Illuminate Community Church
A bright, hospitality-forward renovation shaped for connection, service, and the needs of a growing Scottsdale congregation.
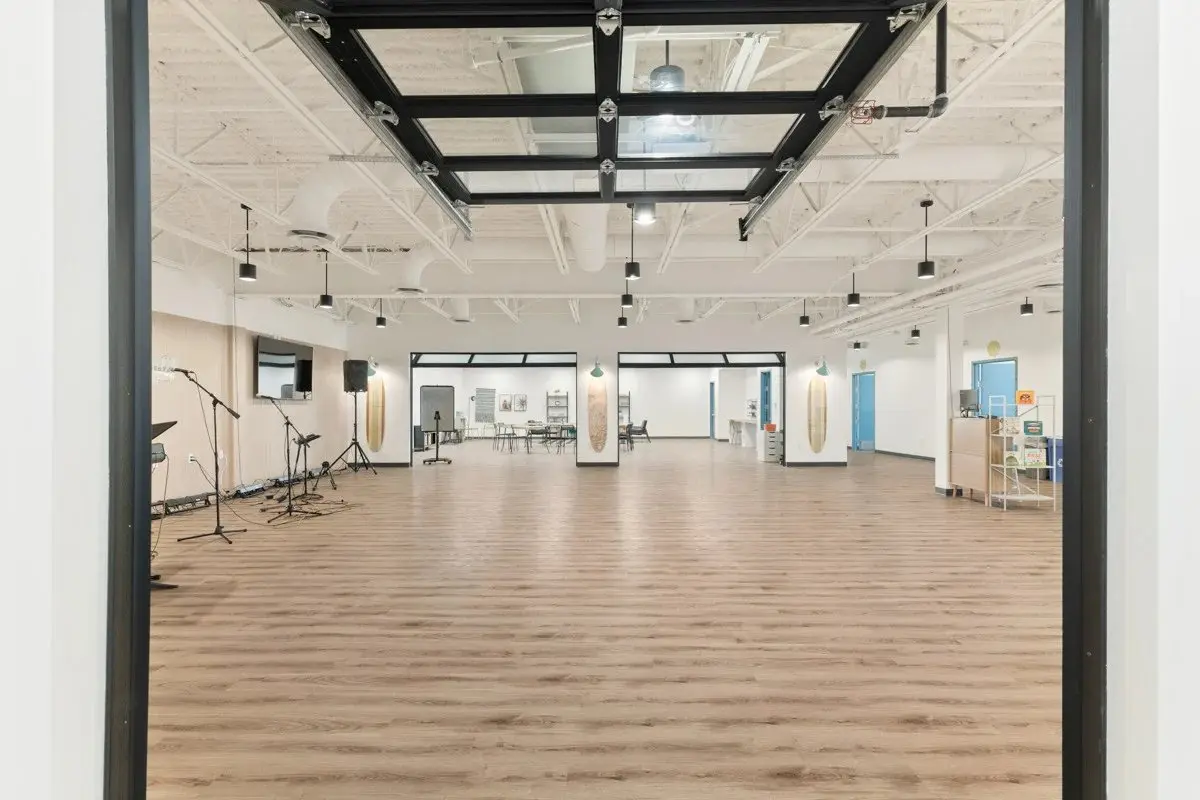
Open square footage, transformed into a place to gather.
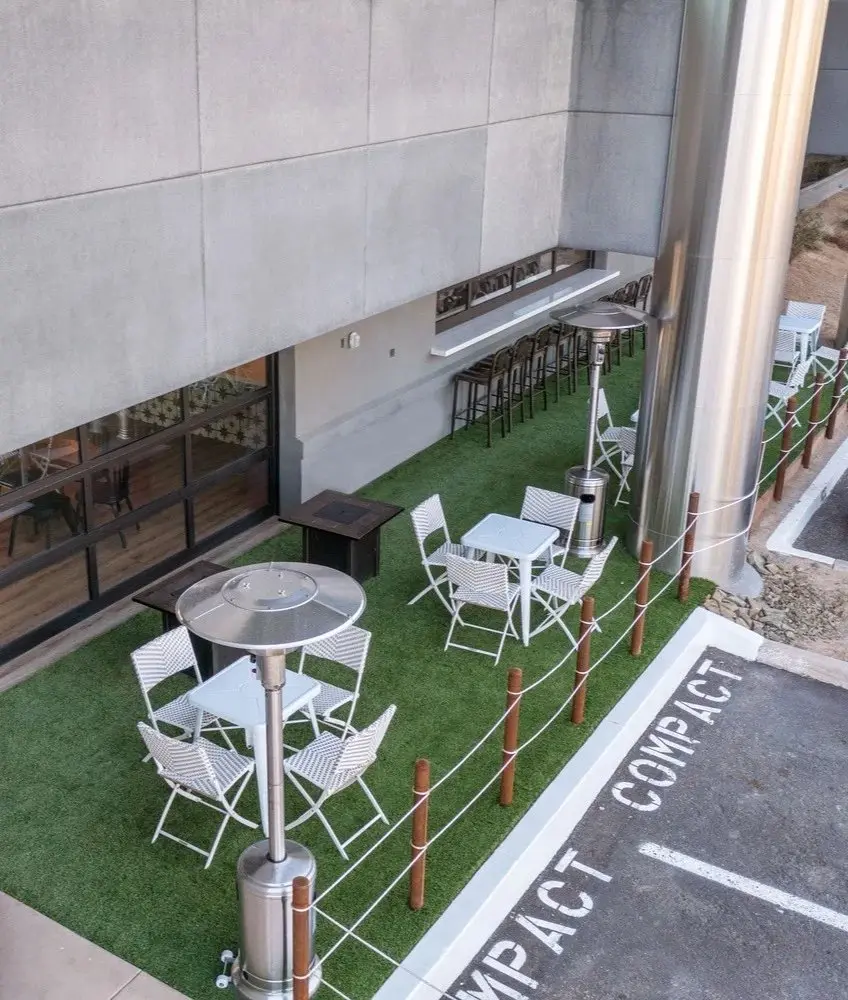
When Illuminate Community Church set out to transform its Scottsdale building, the goal was a space that felt bright, warm, and anything but institutional. The completed renovation turned open square footage into a welcoming series of connected spaces: a lounge to linger in, a statement bar and full hospitality kitchen, flexible meeting and multipurpose rooms, and refined restrooms finished with the same care as the rest.
- Project
- Illuminate Community Church
- Location
- Scottsdale, Arizona
- Sector
- Faith & Community
- Completed
- 2024
- Scope
- Church renovation and interior buildout
A first impression that says stay a while.
The connect lounge pairs warm wood floors and tan leather seating with a deep-blue feature wall and gallery shelving—a bright, relaxed space that welcomes guests and gives conversations room to continue.

A statement bar, wrapped in bold tile.
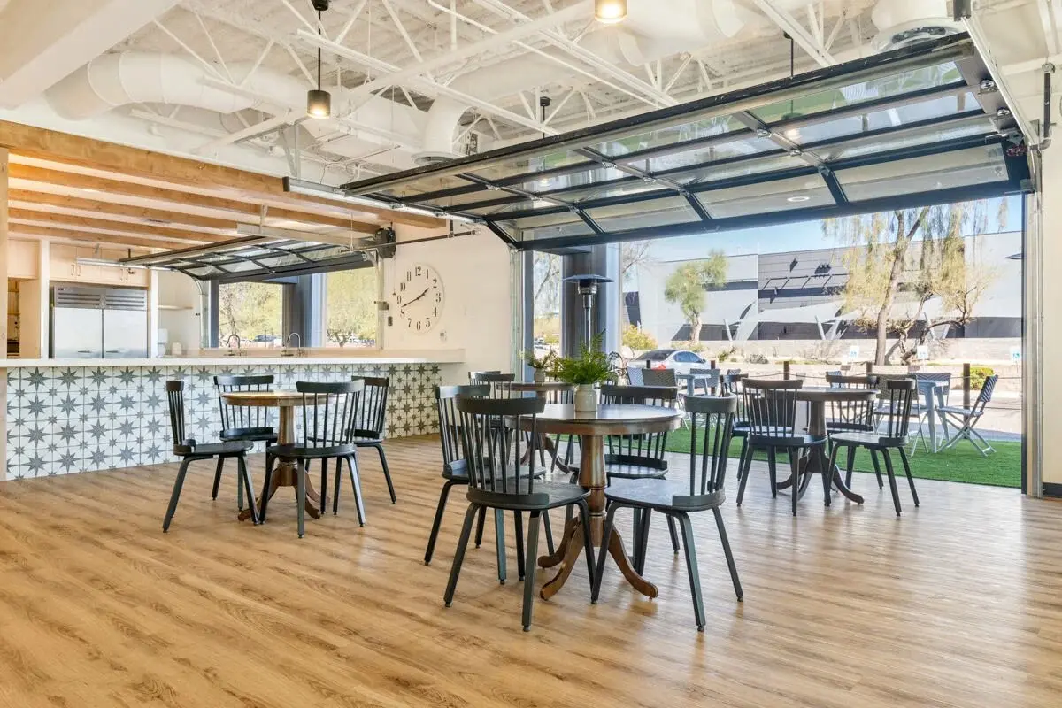
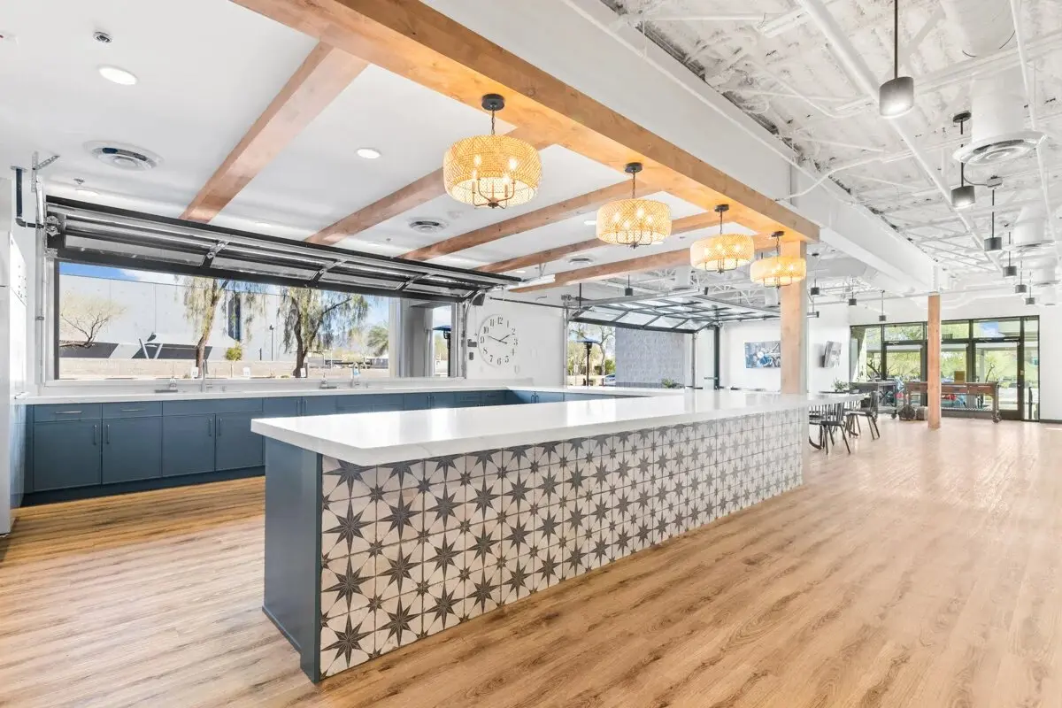
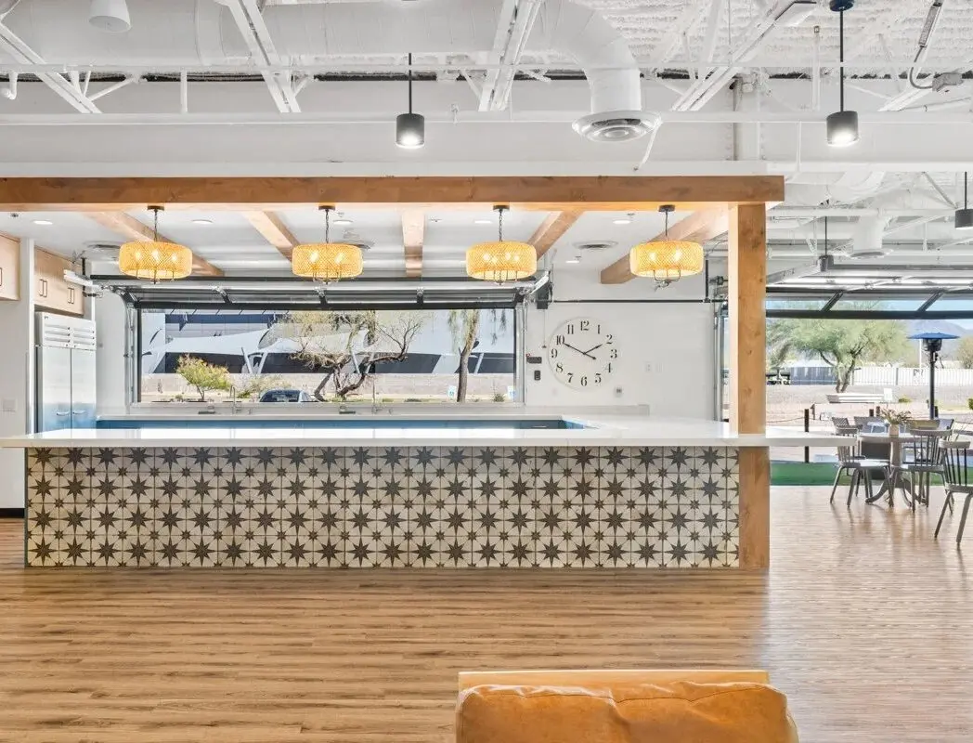
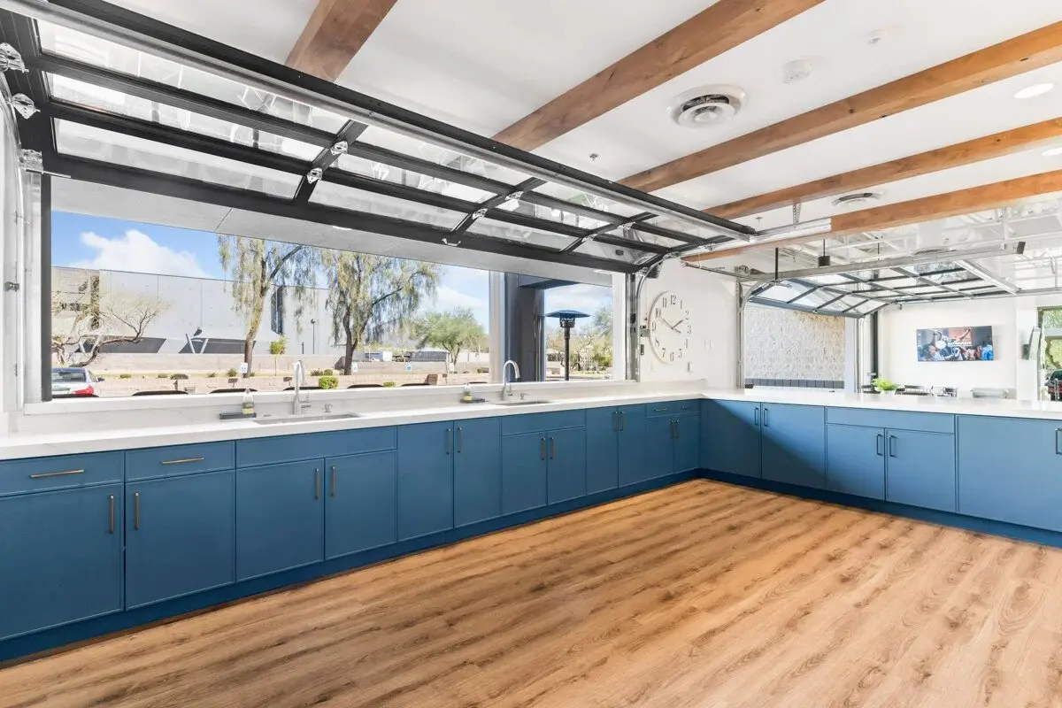
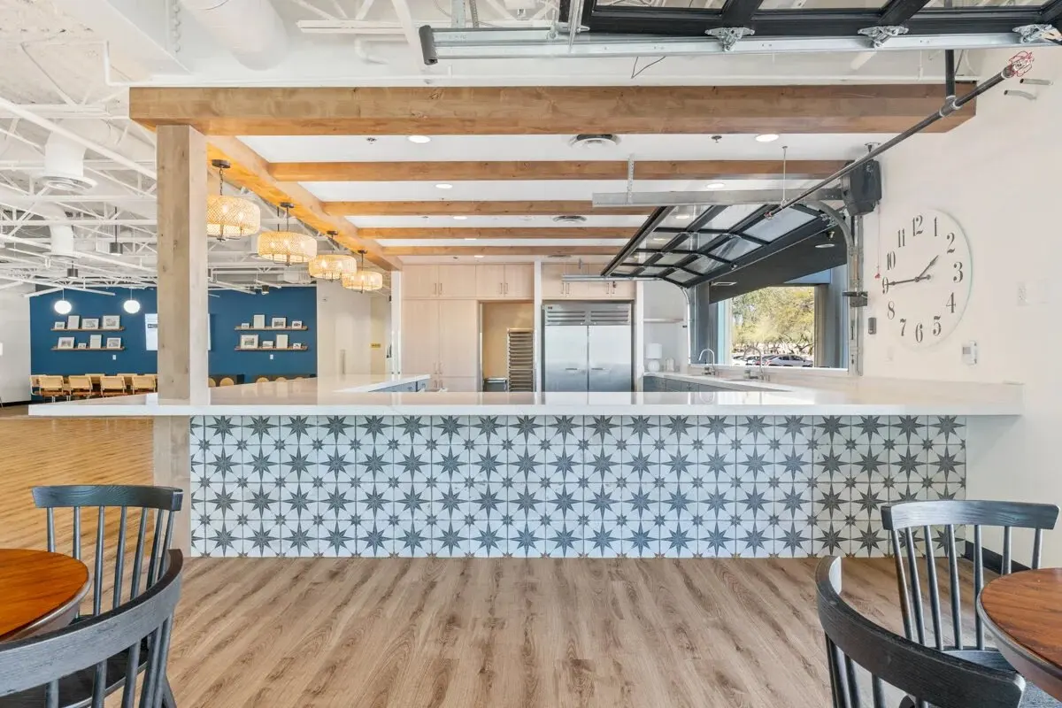
A custom bar anchors the main gathering space, its face wrapped in blue star-patterned tile beneath exposed wood beams and woven pendants. Glass garage-style doors lift to connect the room with natural light and the outdoors.
A kitchen built to host and serve.
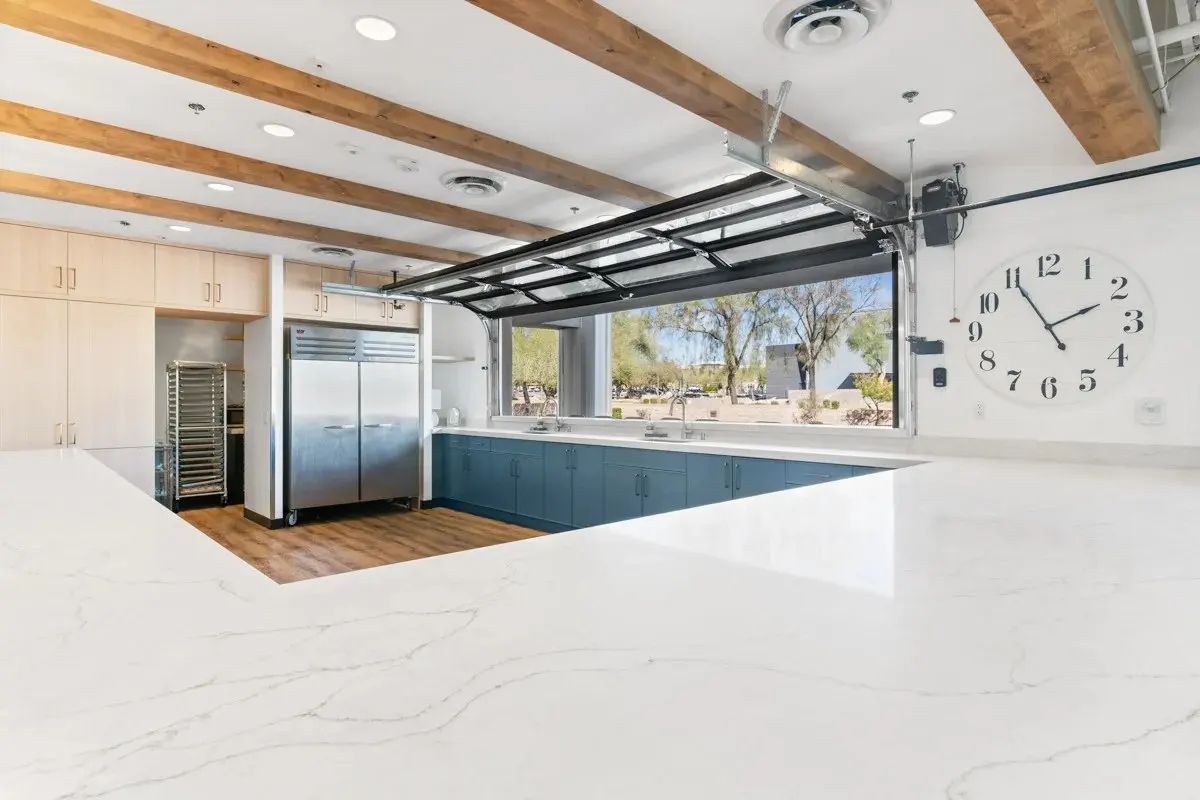
Behind the bar, a full hospitality kitchen—stainless refrigeration, generous prep space, and clean custom cabinetry—gives the church capacity to support events, gatherings, and community programs with ease.
Details carried all the way through.
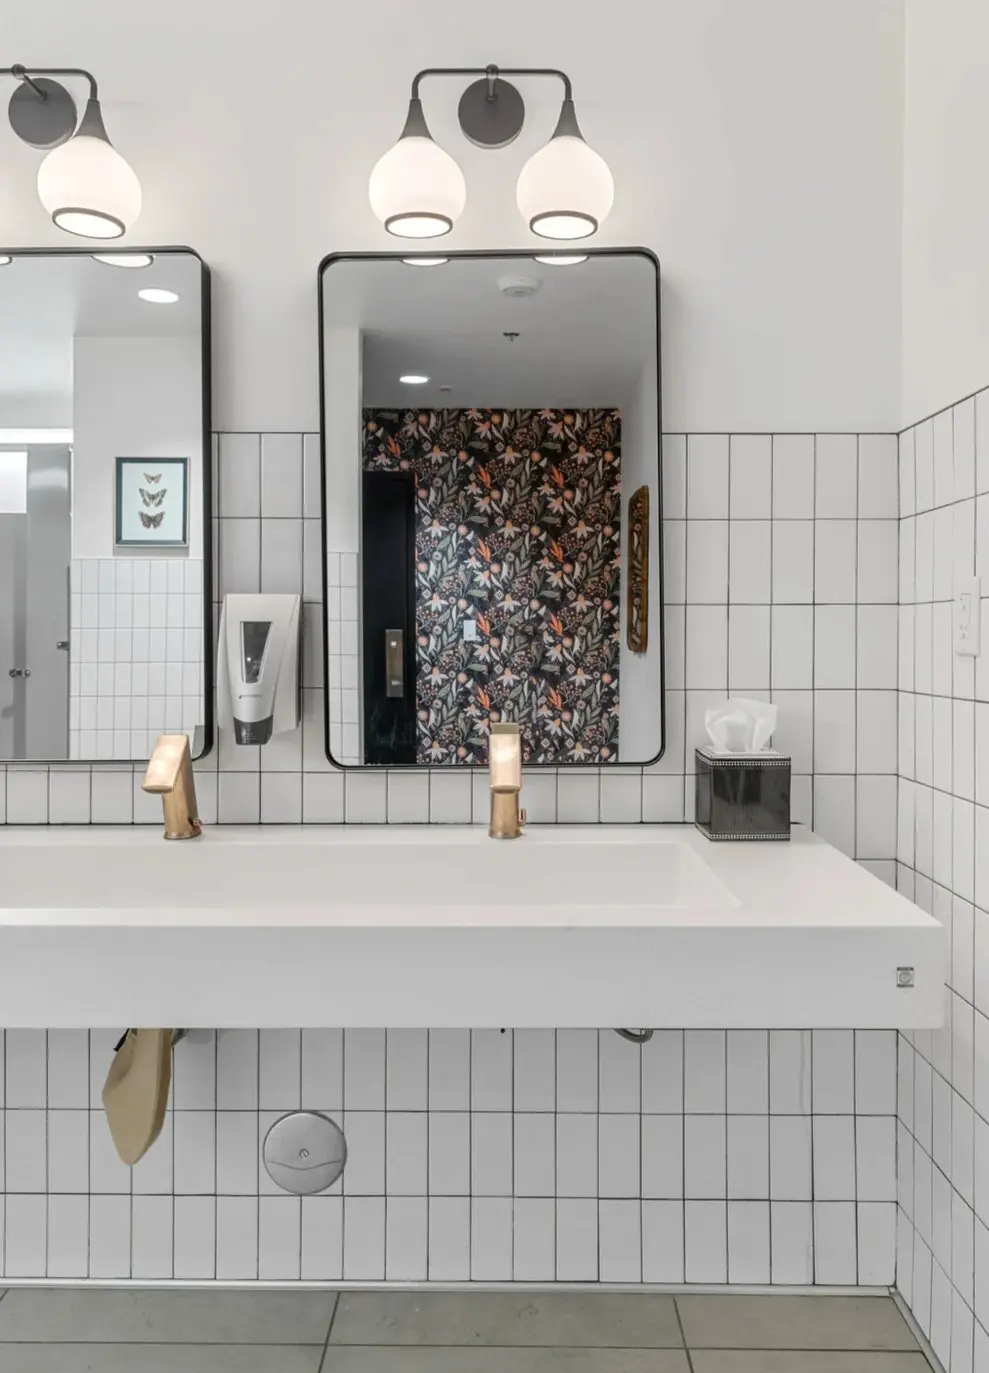
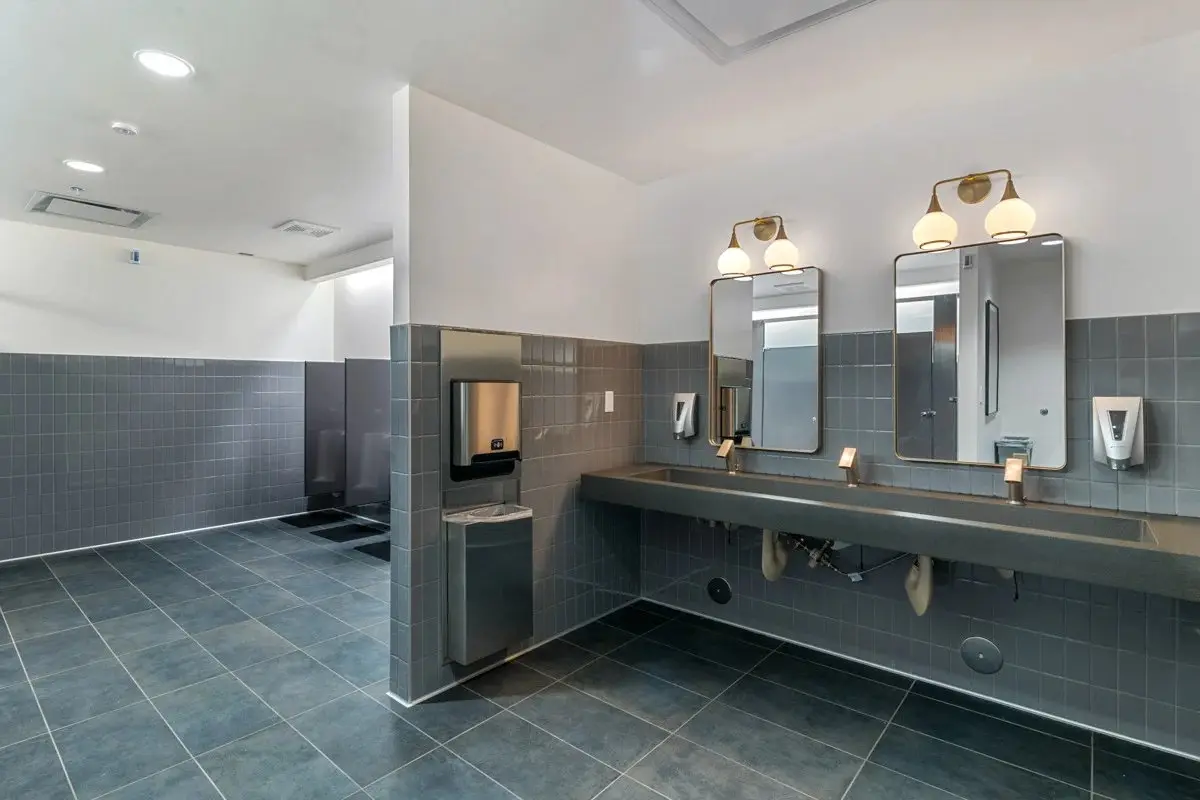
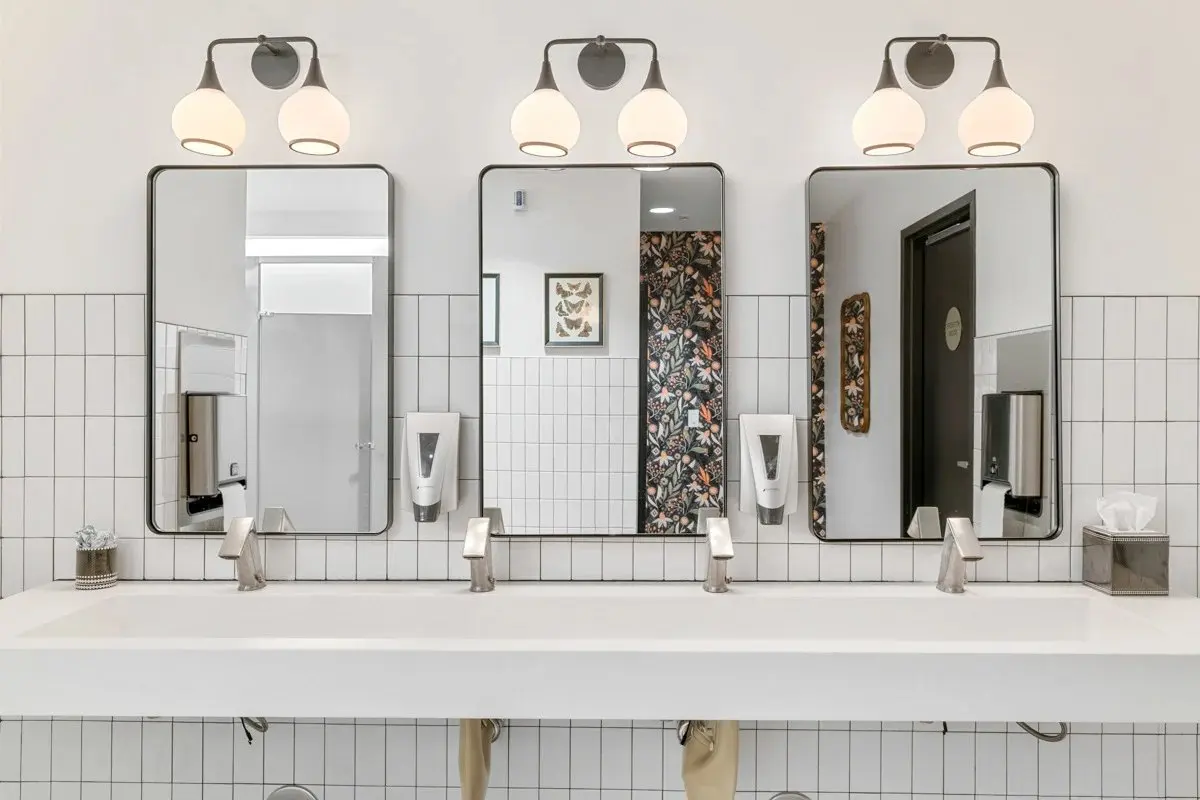
Even the restrooms carry the design language forward with crisp tile, floating vanities, floral and patterned accents, and finish selections that feel considered and complete.
Bright, bold, and built to bring people together—exactly what a growing church needs from its home.
Inside the completed renovation.