Spaces built to work—and bring people together.
Illuminate Community Church
A high-end Scottsdale church renovation shaped around hospitality and connection, with a custom café bar, full kitchen, gathering spaces, meeting rooms, and refined restrooms.
View Case Study →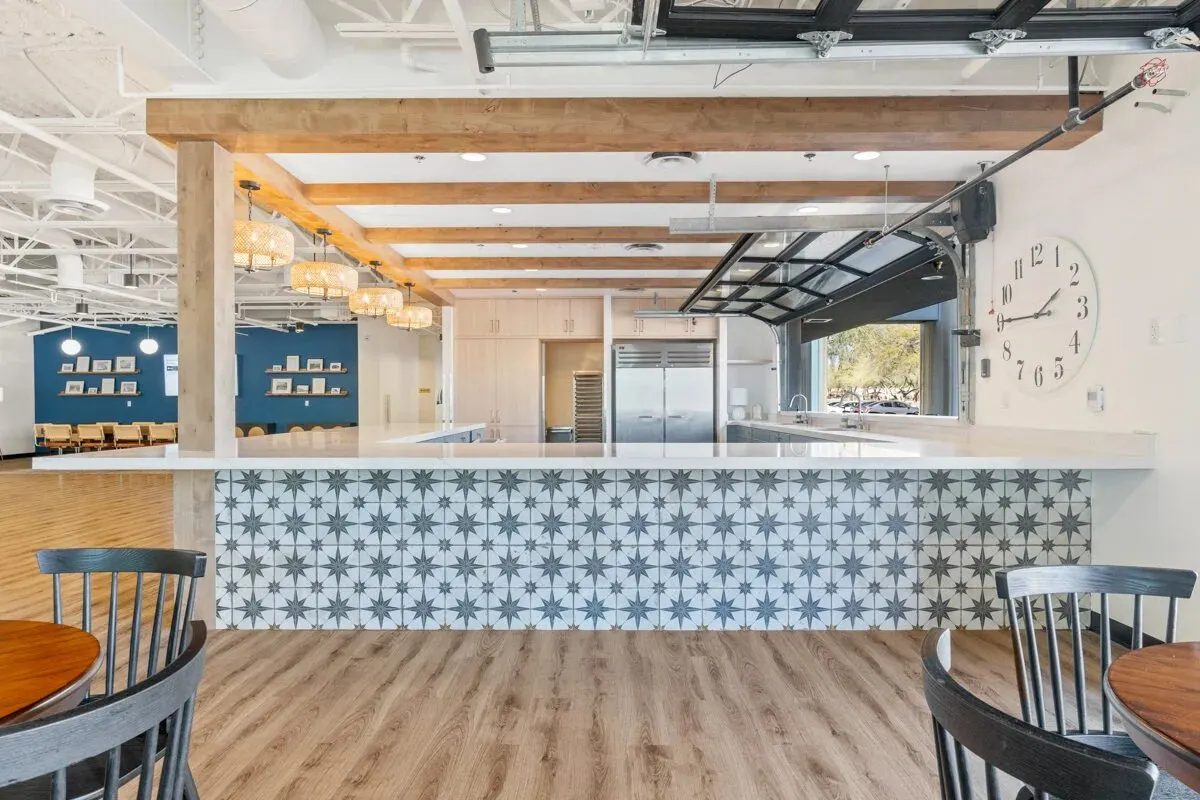
Inside the Scottsdale renovation
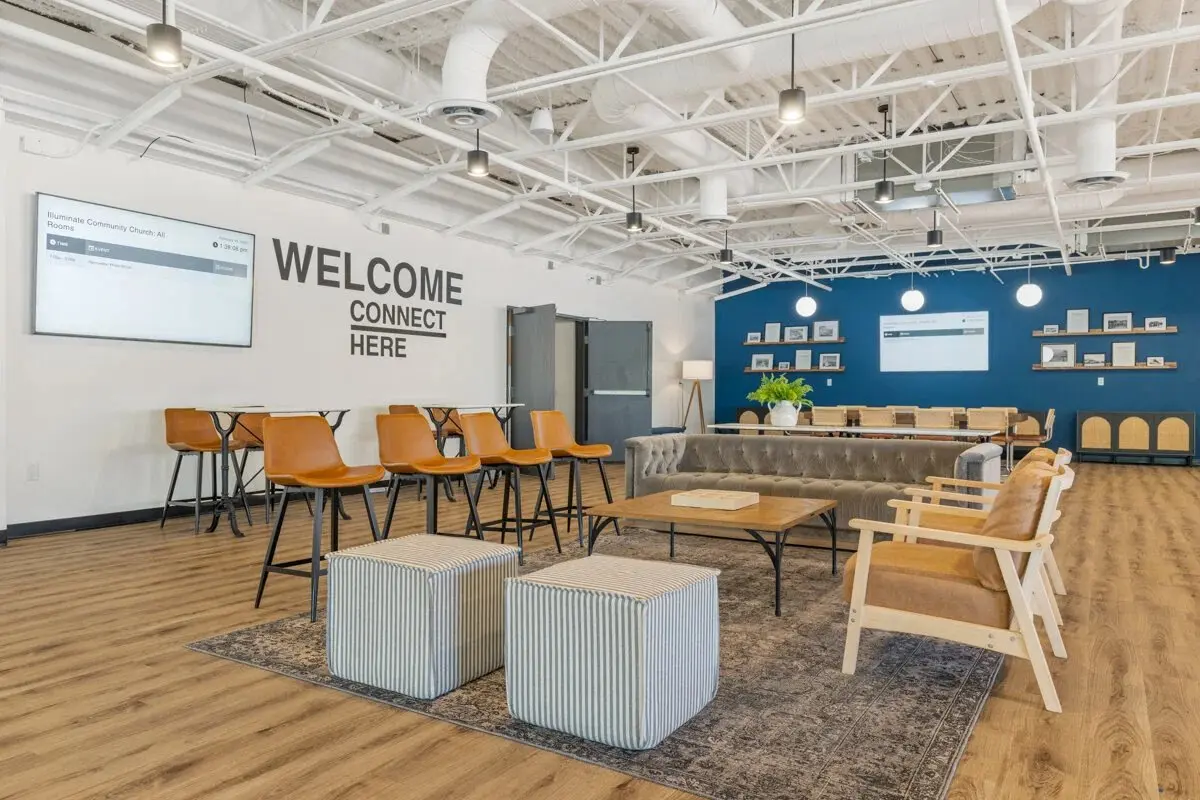
The Illuminate Community Church case study documents a commercial interior buildout for hospitality, meetings, and community gatherings. The photographed spaces include a café bar with patterned tile, a full hospitality kitchen, a lounge, meeting rooms, a multipurpose hall, and renovated restrooms.
Explore the project gallery and scope for room-by-room views of the cabinetry, millwork, flooring, and finish coordination. These details show how the different spaces support everyday use within one renovation.
Project types we are built to deliver.
The sectors below describe Trinity's commercial capabilities, rather than a list of named completed projects. Use the linked industry pages to explore the needs of multi-family developments, apartment communities, mixed-use properties, office buildings, and commercial campuses.
A project may begin with a new site, an existing building, or a space that needs to serve a different purpose. Trinity's services cover ground-up construction, tenant improvements, design-build, and construction management, with preconstruction planning to address scope, budget, and schedule.
Comparing these capabilities with your own plans? Review the services or tell us about your project to discuss its location, intended use, and the work you are considering.