
01
Preconstruction & Mobilization
Confirm the construction scope, permit status, logistics, procurement priorities, controls, responsibilities, and site-readiness requirements.
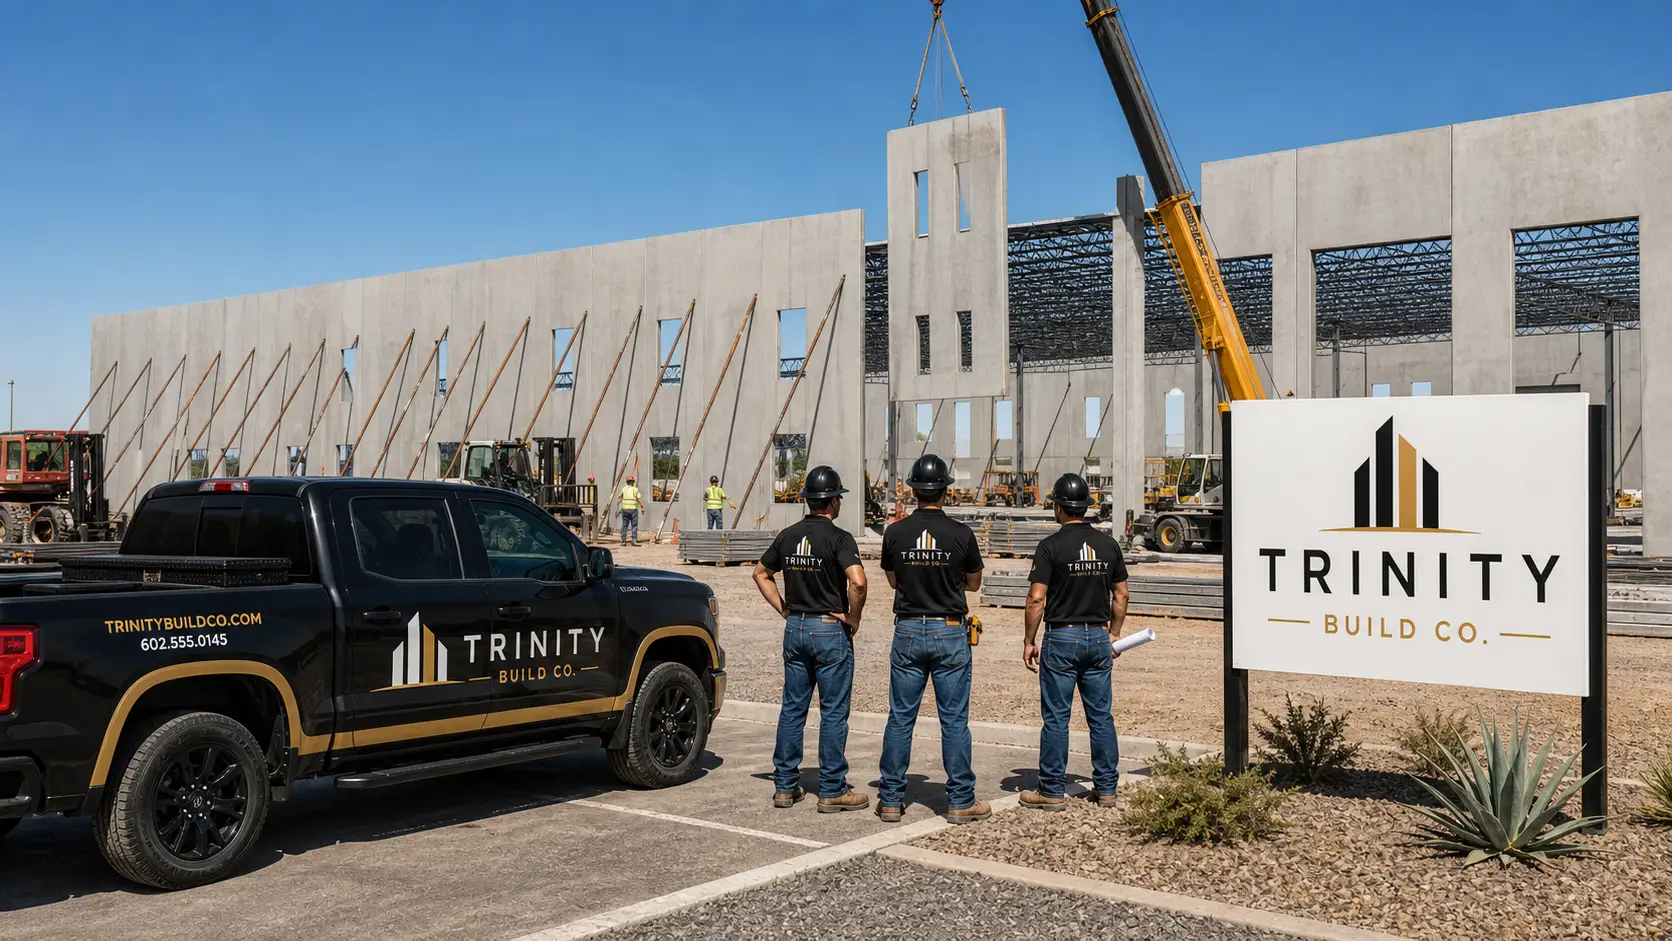
Coordinate the site, structure, enclosure, building systems, interiors, inspections, and turnover as one connected delivery plan.
A new commercial building depends on more than vertical construction. Civil work, utilities, access, temporary conditions, foundations, structure, enclosure, building systems, interiors, life safety, inspections, and owner turnover must progress in the right order.
Trinity Build Co. organizes that work around the approved documents, project agreement, site conditions, and required milestones. Early planning connects procurement and jurisdictional needs with field sequencing so dependencies are visible before each phase begins.
Confirm the construction scope, permit status, logistics, procurement priorities, controls, responsibilities, and site-readiness requirements.
Coordinate access, earthwork, drainage, utilities, civil improvements, foundations, temporary conditions, and jurisdictional inspections.
Sequence structural systems, roofing, exterior walls, openings, waterproofing, and weather-tightness around the project design.
Coordinate MEP, fire protection, life safety, controls, equipment, ceilings, finishes, specialties, testing, and inspections.
Organize startup, testing, punch, final approvals, training, documentation, warranties, and owner acceptance required by the agreement.
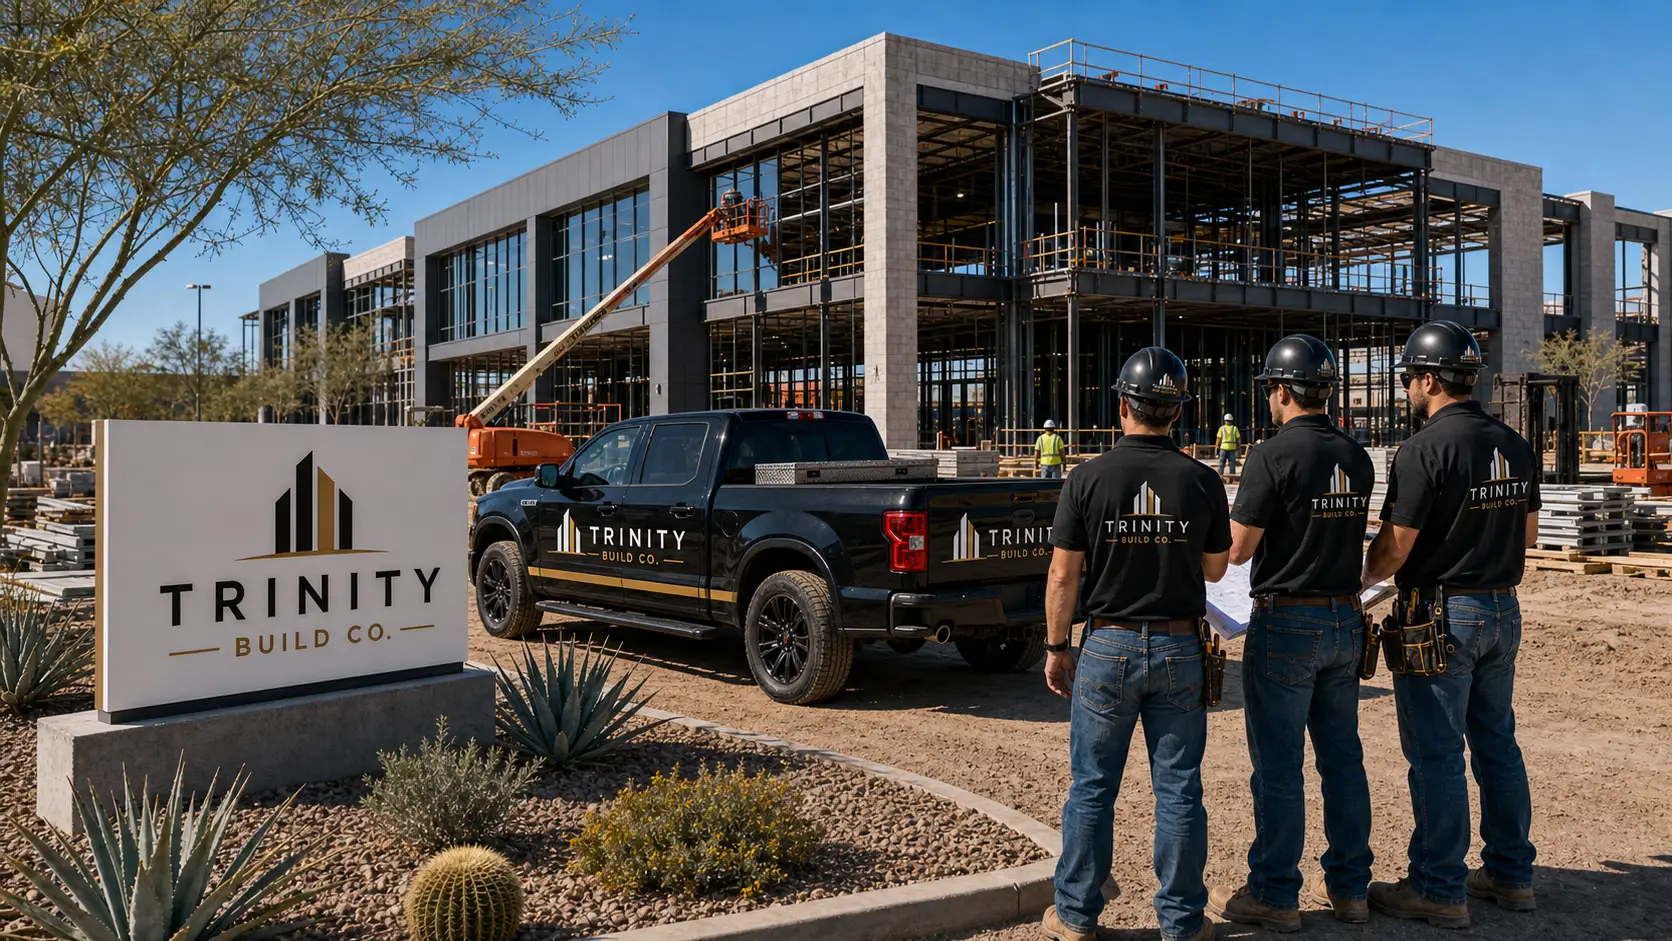
Site access, underground work, structure, dry-in, permanent power, equipment, inspections, finishes, and turnover are connected. The schedule must make those dependencies visible across every trade and stakeholder.
Ground-up work is adjusted to the building type, systems, jurisdiction, site, delivery method, and owner milestones. The field plan stays tied to current documents and approved changes throughout construction.
Confirm design and permit status, site control, logistics, procurement, trade responsibilities, utilities, safety planning, and mobilization needs.
Coordinate access, temporary controls, earthwork, underground systems, civil improvements, foundations, and early inspections.
Sequence the structural frame, enclosure, roofing, openings, and weather protection with required quality controls.
Coordinate building systems, equipment, inspections, finishes, specialties, startup, and owner-furnished requirements.
Complete punch, testing, approvals, training, documents, warranties, and transition activities included in the project scope.
Trinity evaluates each opportunity based on project type, location, documents, schedule, procurement, team fit, and availability. Early engagement allows more time to coordinate site and long-lead considerations.
New office, retail, medical, industrial, worship, restaurant, and other commercial facilities with coordinated site and building scopes.
Developments where horizontal improvements, building starts, amenities, inspections, and phased turnover must operate as one program.
Projects that combine core-and-shell construction with coordinated interior improvements, equipment, owner needs, or tenant requirements.
Project-specific answers depend on the documents, delivery method, contracts, jurisdiction, site conditions, and selected scope.
The contracted work may include site preparation, civil and utility coordination, foundations, structure, enclosure, building systems, interiors, equipment coordination, inspections, testing, punch, and closeout. The drawings and agreement define the exact scope.
Trinity can coordinate the site and utility construction included in its agreement, along with responsible civil professionals, utility providers, trade partners, inspectors, and the owner. Off-site or provider-controlled work remains subject to separate requirements and schedules.
Duration depends on design and permit status, site conditions, building size and systems, procurement, utility work, jurisdictional reviews, market conditions, weather, owner decisions, and the selected delivery plan. A project-specific schedule is developed from those facts.
Early involvement creates more opportunity to review site logistics, constructability, budgets, schedules, permitting, utilities, and long-lead procurement before the construction sequence is fixed.
Share the current stage, location, scope, and priorities. We will help identify a practical next conversation.
Schedule a consultation and get a straight answer on budget, schedule, and feasibility — before you commit a dollar.