
01
Existing-Condition Review
Review available documents and visible conditions, identify investigation needs, and document assumptions where concealed information remains unknown.
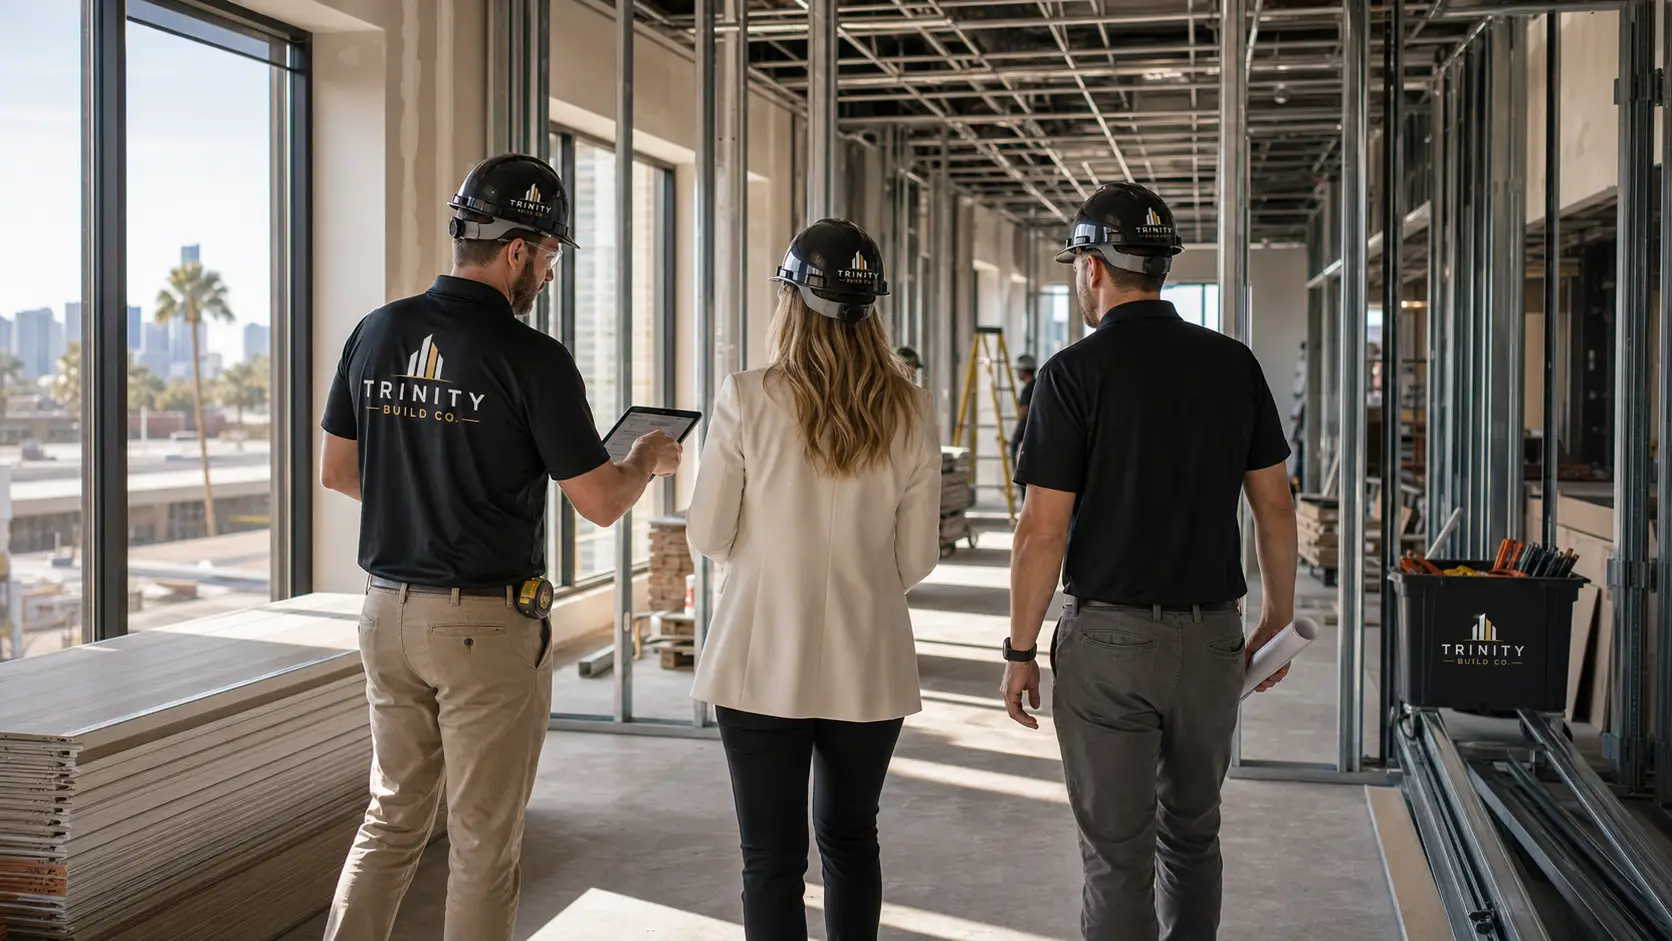
Plan and deliver commercial build-outs around existing conditions, building requirements, operational needs, and the details of turnover.
Tenant improvements combine new construction requirements with an existing building, lease conditions, landlord criteria, property rules, operations, access, utilities, life-safety systems, inspections, and unknown conditions. Those constraints should be understood before the field sequence is finalized.
Trinity Build Co. supports commercial interior build-outs from planning and budgeting through construction and turnover. The project-specific plan defines responsibilities for design, permitting, landlord approvals, owner-furnished items, shutdowns, after-hours work, and closeout.
Review available documents and visible conditions, identify investigation needs, and document assumptions where concealed information remains unknown.
Plan around building criteria, access, protection, deliveries, shutdowns, security, inspections, and approval responsibilities.
Connect the build-out scope with allowances, long-lead items, operational constraints, decision dates, and practical milestone sequencing.
Coordinate demolition, framing, MEP changes, life safety, ceilings, finishes, specialties, equipment, testing, and quality controls.
Complete corrections, final inspections, cleaning, training, documents, keys, warranties, and acceptance requirements included in the agreement.
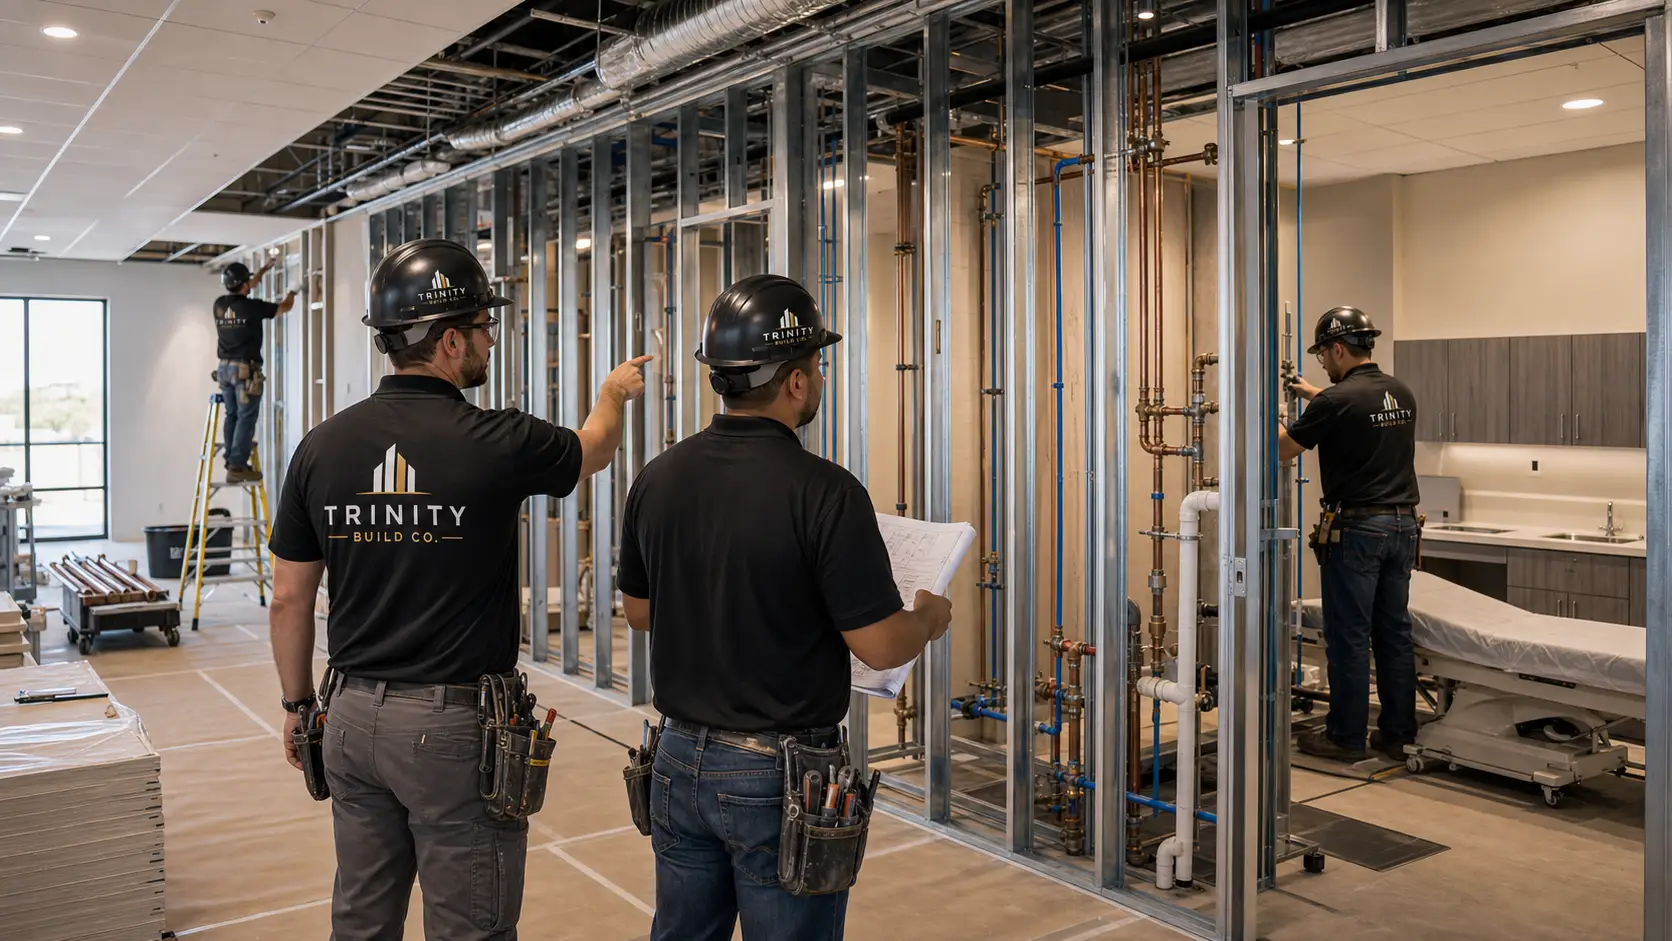
Existing systems, neighboring occupants, property rules, access, shutdowns, inspections, and concealed conditions can affect the build-out. A realistic plan accounts for them before they reach the field.
Each build-out is planned around its design, permit status, lease and landlord requirements, operational needs, site conditions, procurement, and turnover criteria.
Review the space, available documents, building criteria, intended use, known conditions, operational needs, and investigation requirements.
Confirm owner, tenant, landlord, property, designer, permit, utility, shutdown, access, and approval responsibilities.
Develop budget, schedule, phasing, logistics, protection, procurement, decision, inspection, and turnover requirements.
Coordinate field activity, building operations, trade sequencing, safety, quality, inspections, changes, and current decisions.
Complete punch, final approvals, cleaning, documentation, training, and transition items required for use of the space.
Tenant-improvement planning should reflect how the space will be used and how construction will affect the building and its occupants. Trinity evaluates each project based on scope, location, schedule, constraints, and team fit.
Interior construction that turns an existing shell or suite into a space aligned with the tenant's approved use and design.
Commercial spaces requiring demolition, layout changes, system modifications, finishes, equipment, and updated inspections.
Phased or after-hours construction where access, noise, dust, safety, shutdowns, security, and communication require added planning.
Project-specific answers depend on the documents, delivery method, contracts, jurisdiction, site conditions, and selected scope.
A tenant improvement is construction that adapts an existing commercial space for an approved tenant or owner use. It can include demolition, partitions, ceilings, finishes, building-system changes, life-safety work, equipment coordination, inspections, and closeout.
Occupied-space and after-hours work can be planned when appropriate for the project. The plan should define access, noise, dust, shutdowns, protection, security, safety, communication, premium-time cost, and building requirements before work begins.
Trinity can support or manage defined coordination tasks, but the lease, building requirements, design contracts, permit process, and construction agreement must identify who prepares, submits, approves, schedules, and pays for each item.
Key factors include design and permit status, existing-condition investigation, landlord approvals, building access, long-lead materials, utility or shutdown coordination, inspections, owner decisions, concealed conditions, and turnover requirements.
Share the current stage, location, scope, and priorities. We will help identify a practical next conversation.
Schedule a consultation and get a straight answer on budget, schedule, and feasibility — before you commit a dollar.