
01
Planning & Unit Coordination
Unit mix, finish standards, long-lead decisions, logistics, and jurisdictional requirements coordinated before construction begins.
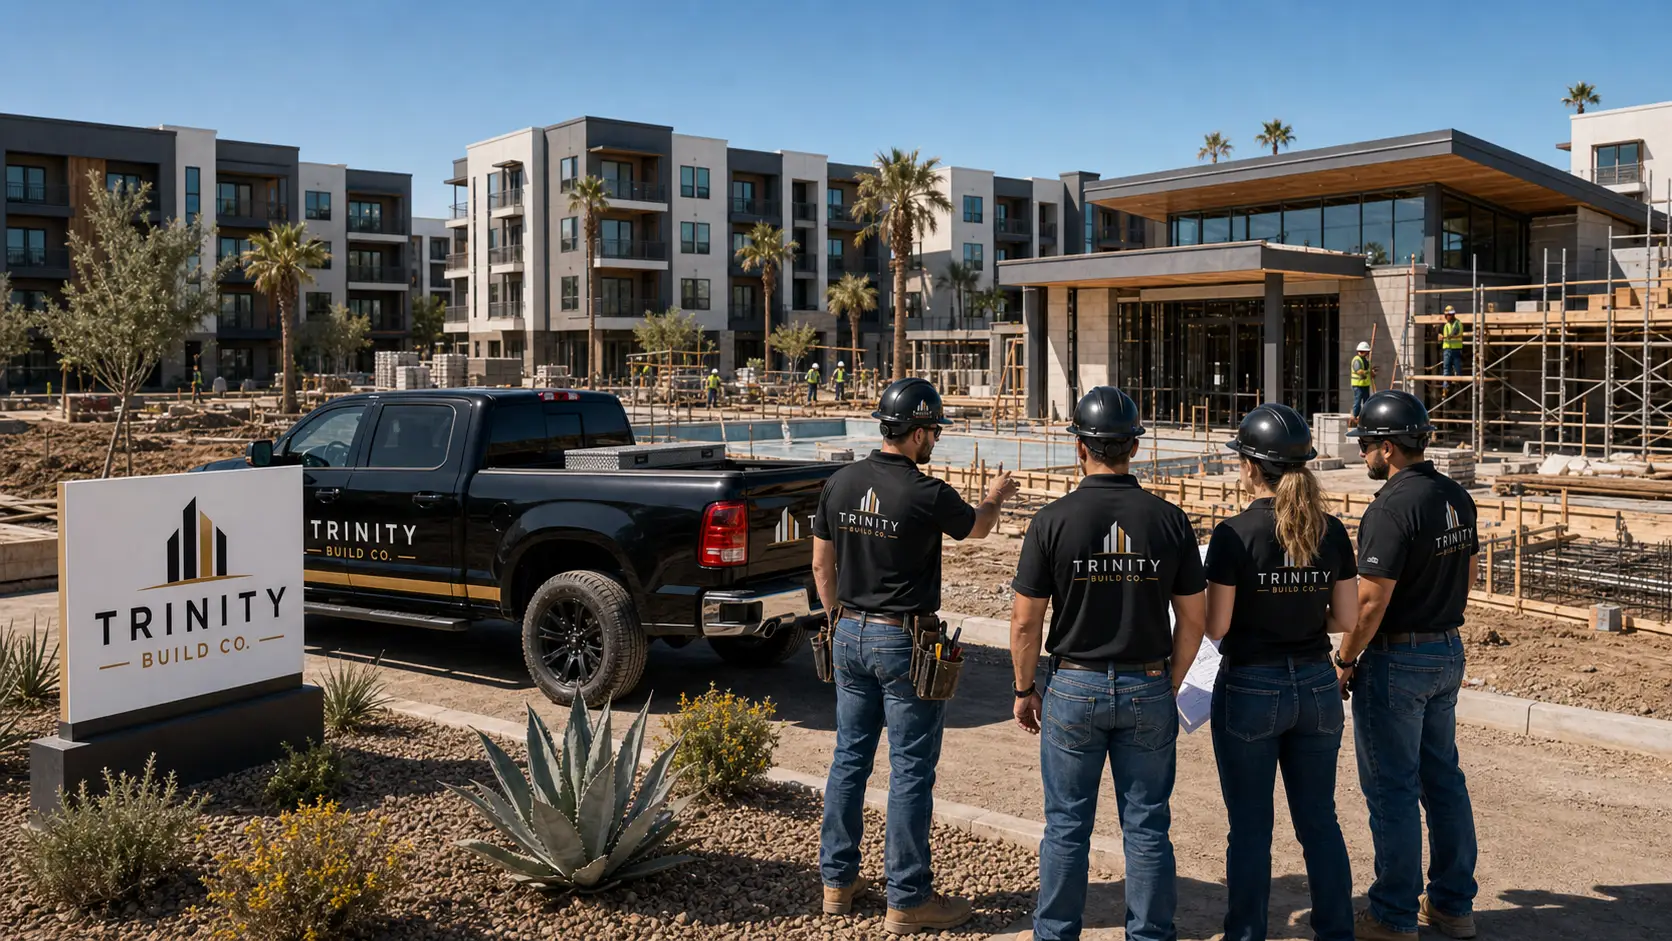
Coordinated delivery for apartment buildings, resident amenities, site improvements, and phased occupancy across Arizona.
Apartment communities combine the complexity of repeated residential units with the demands of commercial scheduling, shared infrastructure, amenities, inspections, and phased occupancy. Each part must move together without losing control of the details.
Trinity Build Co. manages that work with clear benchmarks, building-level schedules, proactive coordination, and transparent reporting so ownership can track progress from the first unit through community closeout.
Unit mix, finish standards, long-lead decisions, logistics, and jurisdictional requirements coordinated before construction begins.
Horizontal improvements and vertical starts planned to maintain trade flow and support practical occupancy milestones.
First-unit reviews, repeatable checklists, and structured inspections protect consistency across every floor plan and building.
Resident-facing spaces coordinated with the same schedule, budget, and finish expectations as the residential buildings.
Building and unit completion tracked through inspections, corrections, owner acceptance, documentation, and occupancy release.
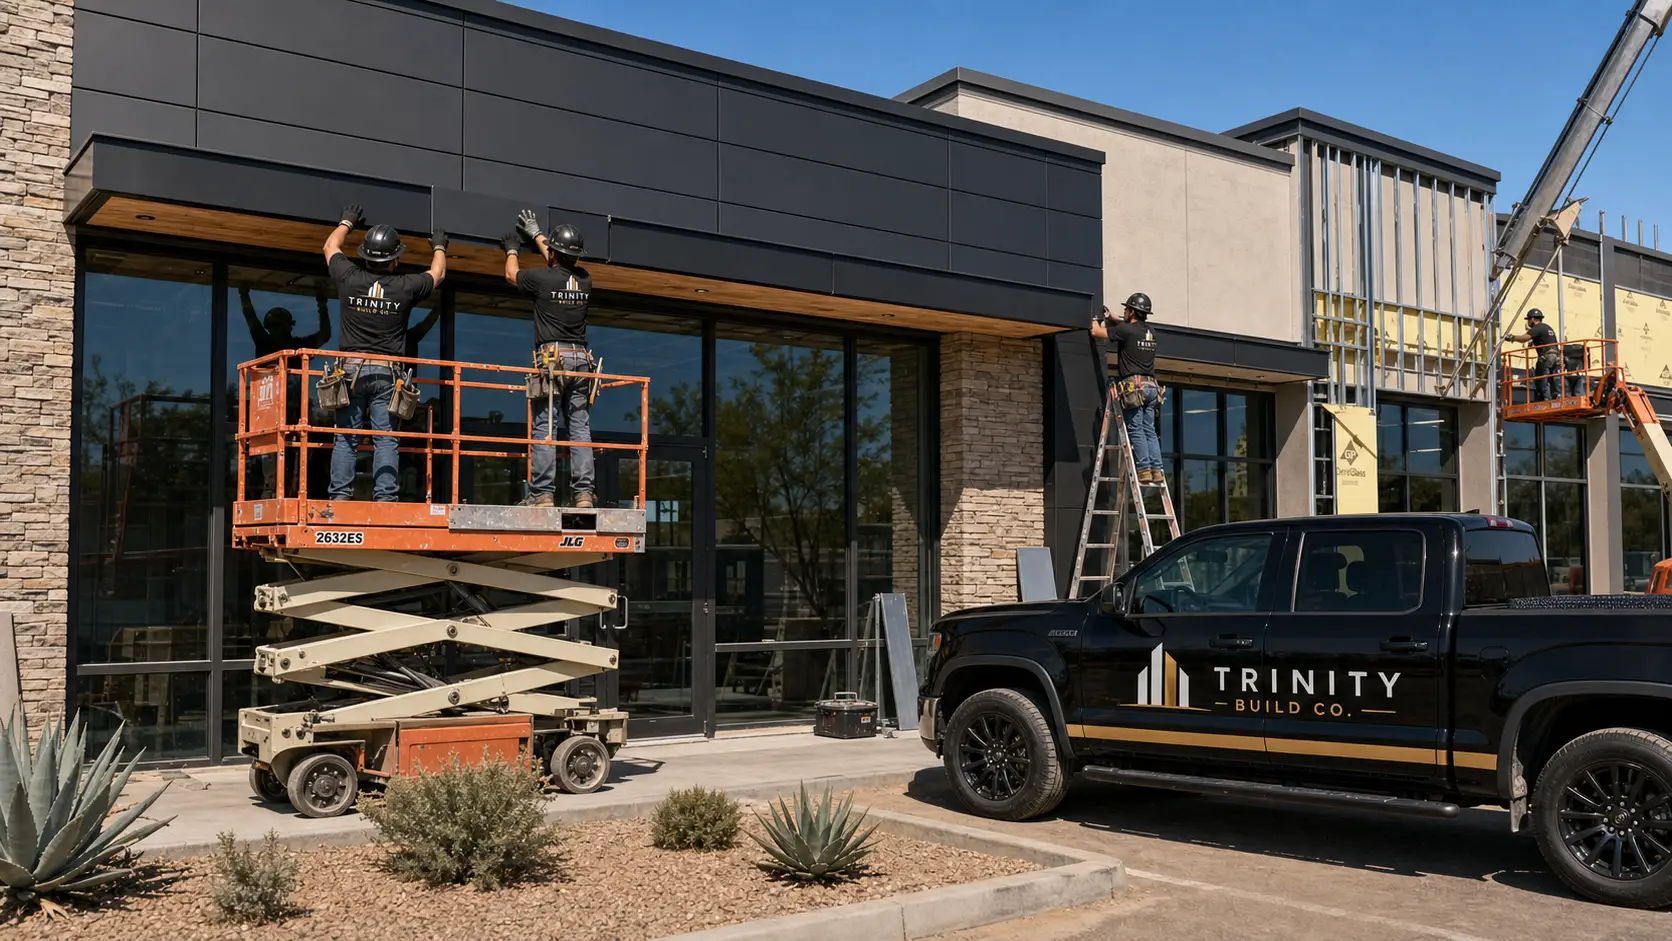
Mockups, first-unit approvals, structured inspections, and disciplined punch management create repeatable quality across buildings, floor plans, and resident-facing spaces.
Occupancy dates become more dependable when inspections, corrections, amenities, documentation, and owner acceptance are built into the schedule early.
Approved benchmarks and repeatable field verification reduce finish drift as crews move through buildings and unit types.
Work is organized around inspections, leasing priorities, amenity readiness, and practical building turnover dates.
Crews, material deliveries, and inspections are sequenced to protect production without sacrificing quality or safety.
Current schedule, budget, procurement, quality, and risk information gives ownership a dependable view of progress.
Project-specific answers depend on the documents, delivery method, contracts, jurisdiction, site conditions, and selected scope.
Useful early priorities include validating scope and assumptions, coordinating unit types and finish standards, reviewing site and utility constraints, planning building starts, identifying long-lead decisions, mapping permit and inspection requirements, and aligning the budget and schedule with the owner's intended turnover sequence.
Leasing areas, clubhouses, fitness rooms, pools, landscape, parking, and other shared spaces should be included in the procurement, quality, inspection, and turnover plan—not treated as separate last-minute work. The agreement and project documents establish which spaces and responsibilities are included.
Turnover planning may include unit and common-area inspections, correction tracking, required testing, authority approvals, owner reviews, training, record information, keys and access items, and other closeout deliverables. Requirements vary by jurisdiction, contract, building, and intended occupancy milestone.
Schedule a consultation and get a straight answer on budget, schedule, and feasibility — before you commit a dollar.