
01
Program-Level Preconstruction
Organize building scopes, shared infrastructure, phasing, budget structure, milestone assumptions, procurement needs, and decision responsibilities across the campus program.
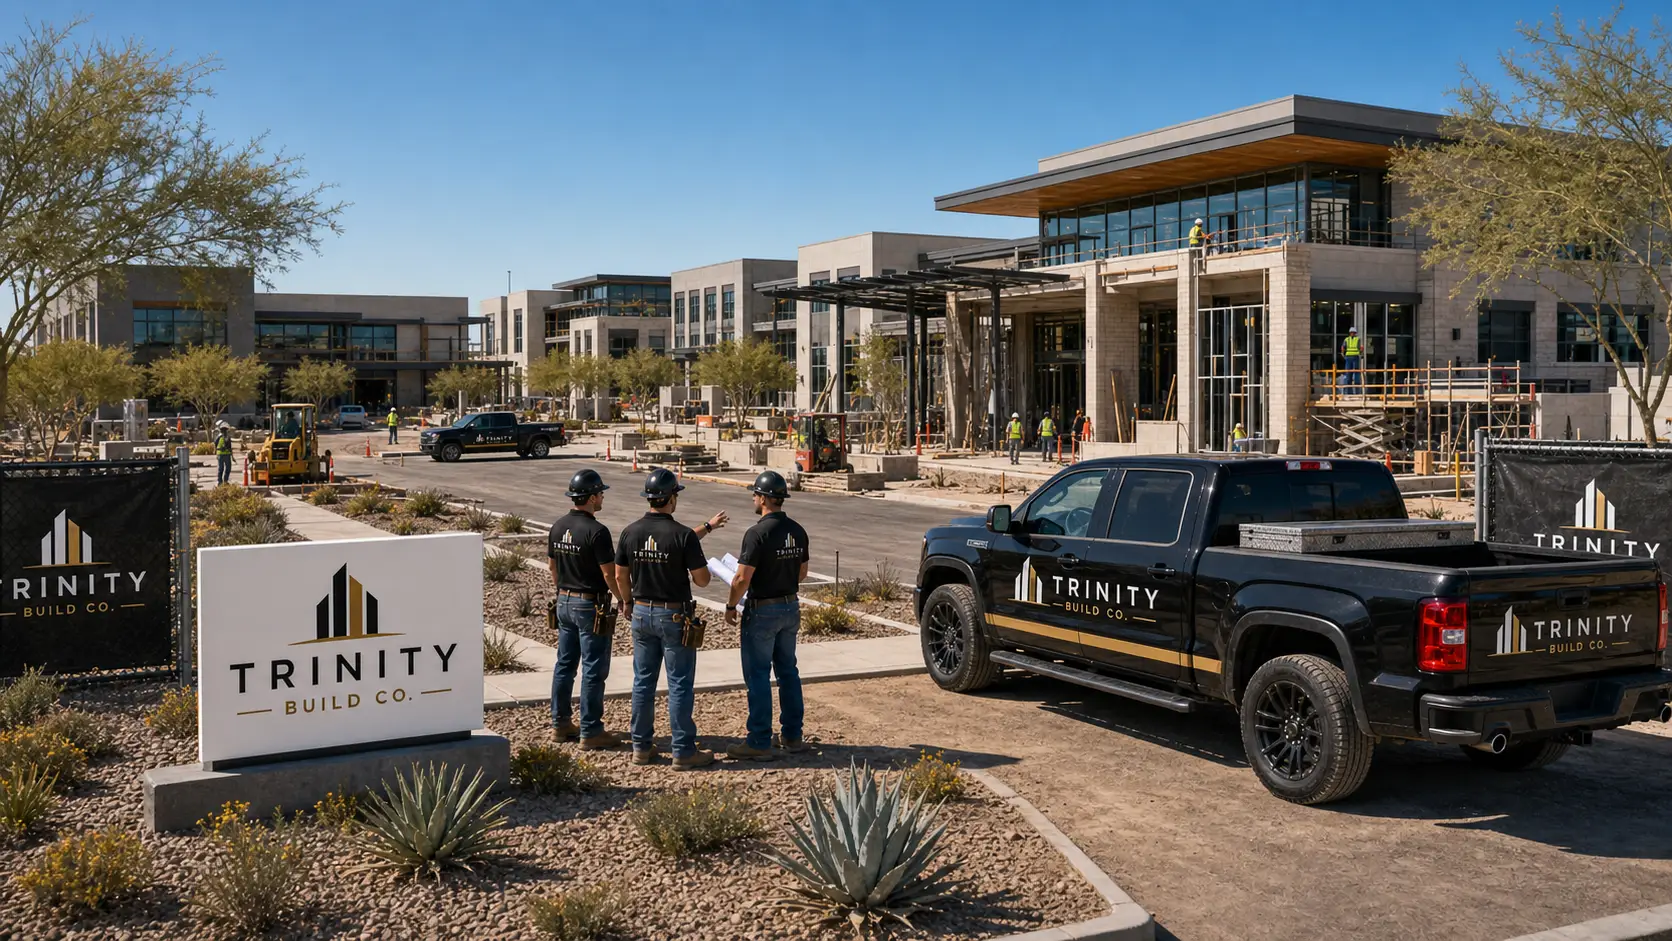
Program-level planning and field coordination for multi-building commercial sites with shared infrastructure, amenities, occupancy goals, and future phases.
A commercial campus brings several buildings together on one site. They share roads, utilities, drainage, emergency access, parking, and outdoor spaces. Work on one building can affect access or service to another, so the commercial construction plan needs to show those connections before crews begin.
Trinity Build Co. coordinates the overall campus plan and each building's work. The shared plan covers access, utilities, and the order of construction. Individual building plans track purchasing, field work, inspections, and turnover. Together, they help owners see how a decision in one phase affects the rest of the site.
Organize building scopes, shared infrastructure, phasing, budget structure, milestone assumptions, procurement needs, and decision responsibilities across the campus program.
Coordinate grading, drainage, utilities, fire access, roads, parking, lighting, landscape, pedestrian routes, and connections serving multiple buildings.
Plan building starts, trade flow, shared equipment, inspections, material routes, and turnover milestones around practical site access and program priorities.
Integrate common entries, gathering areas, landscape, circulation, signage, security, and other shared spaces into the campus schedule and quality plan.
Account for phased operations, completed zones, temporary conditions, utility capacity, expansion interfaces, and closeout requirements as the site evolves.
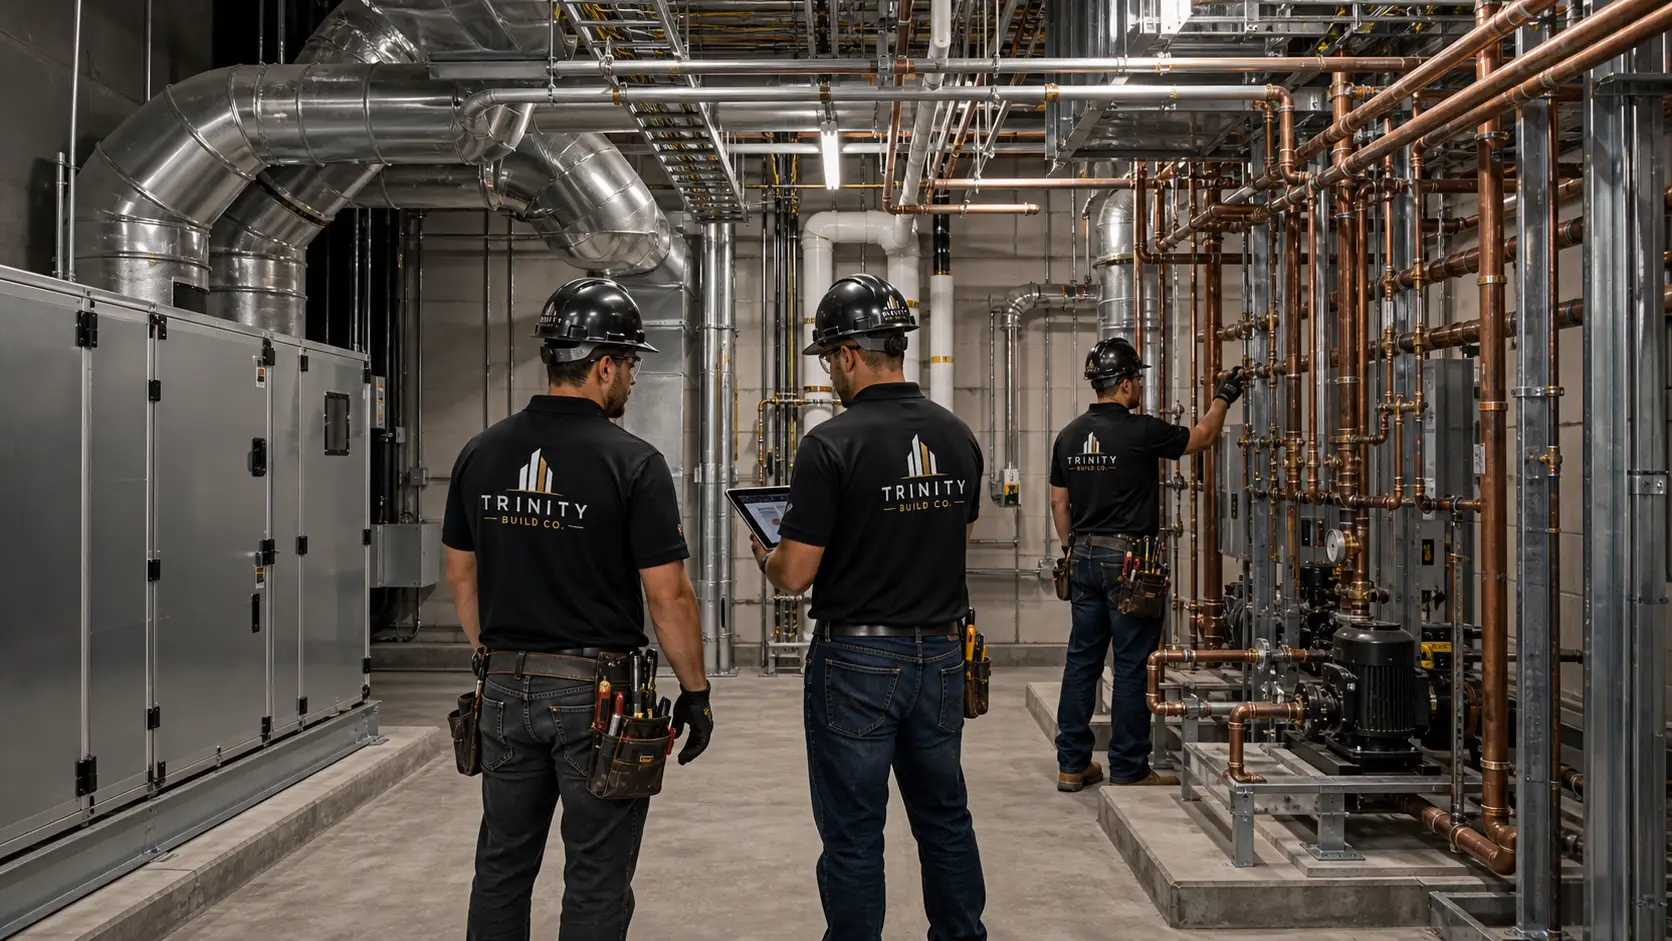
Utility capacity, controls, access, drainage, fire protection, technology pathways, and maintainability should be coordinated with the same care as the individual buildings they support.
A useful campus plan shows the full program without hiding building-level detail, giving ownership a current view of shared risks, phase priorities, and readiness for occupancy.
Building-level schedules roll into one campus view so shared constraints, critical interfaces, inspections, and owner milestones stay visible.
Approved benchmarks, repeated details, first-in-place reviews, and consistent field checks support a coordinated standard across the site.
Access, deliveries, workforce flow, public separation, emergency routes, and completed areas are managed as conditions change from phase to phase.
Ownership receives a connected view of schedule, cost, procurement, decisions, quality, risk, and turnover across the campus rather than isolated building updates.
Project-specific answers depend on the documents, delivery method, contracts, jurisdiction, site conditions, and selected scope.
A campus-level plan connects each building schedule to shared roads, utilities, drainage, fire access, parking, landscape, security, public areas, procurement, inspections, and owner milestones. Building-level controls then preserve the detail needed to manage individual scopes and turnover requirements.
Campus work can be organized around defined phases when completed areas, active operations, temporary conditions, emergency access, utility service, public separation, inspections, and future tie-ins are addressed in the plan. The approved sequence depends on the site, jurisdiction, contracts, and owner priorities.
Early expansion planning can identify utility capacity, access routes, structural or system interfaces, temporary conditions, protection needs, and areas that should remain available for later work. Any future-ready provisions must be specifically designed, documented, priced, approved, and included in the project scope.
Schedule a consultation and get a straight answer on budget, schedule, and feasibility — before you commit a dollar.