
01
Program & Preconstruction Planning
Coordinate the residential, retail, office, parking, site, and public-space requirements in one working scope, budget, milestone plan, and decision log.
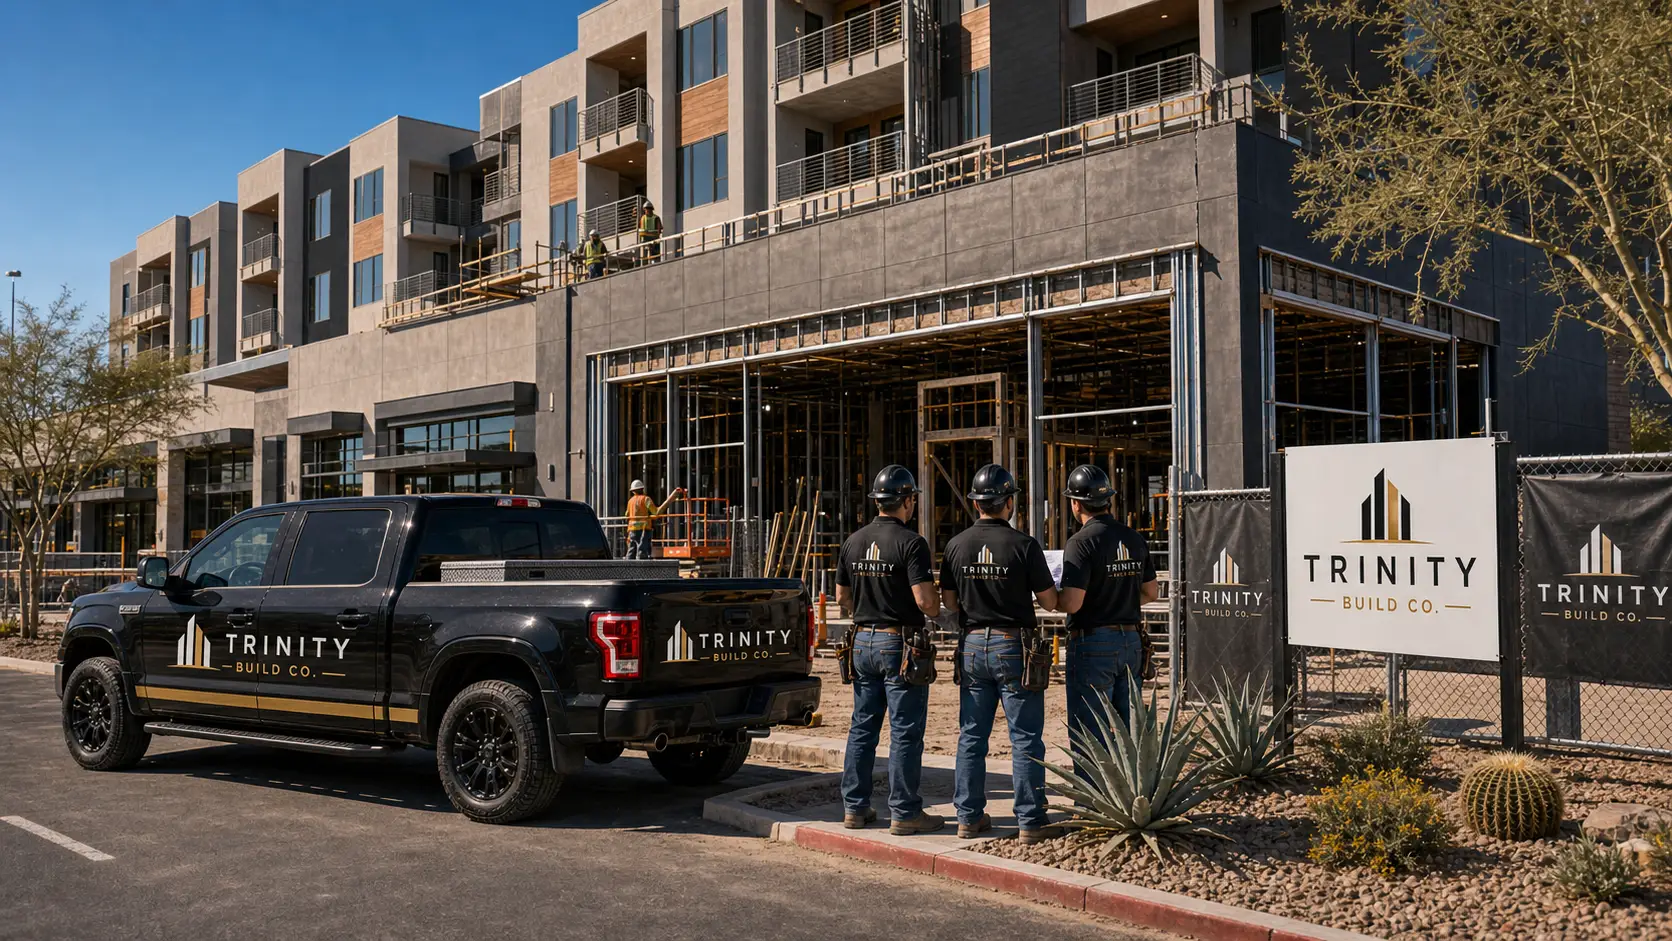
Coordinated construction planning for developments that bring residential, retail, office, parking, and shared public spaces together in one program.
Mixed-use developments combine building programs with different occupants, systems, schedules, access needs, and inspection paths. Their shared structures, utilities, circulation, parking, and public spaces make the connections between scopes just as important as the individual spaces themselves.
Trinity Build Co. approaches the work as one coordinated program. Early planning identifies the interfaces, decision owners, long-lead items, tenant requirements, and phased milestones that influence cost, schedule, constructability, and occupancy across the development.
Coordinate the residential, retail, office, parking, site, and public-space requirements in one working scope, budget, milestone plan, and decision log.
Plan utilities, access, loading, parking, fire access, drainage, pedestrian routes, and other shared systems around the needs of every building use.
Track the structural, MEP, life-safety, acoustic, envelope, and finish interfaces that change where residential and commercial programs meet.
Organize access, approvals, information, deliveries, and handoffs for owners, designers, utilities, tenants, and trade partners as the project develops.
Build inspections, tenant readiness, common-area completion, life-safety requirements, and occupancy milestones into a coordinated release plan.
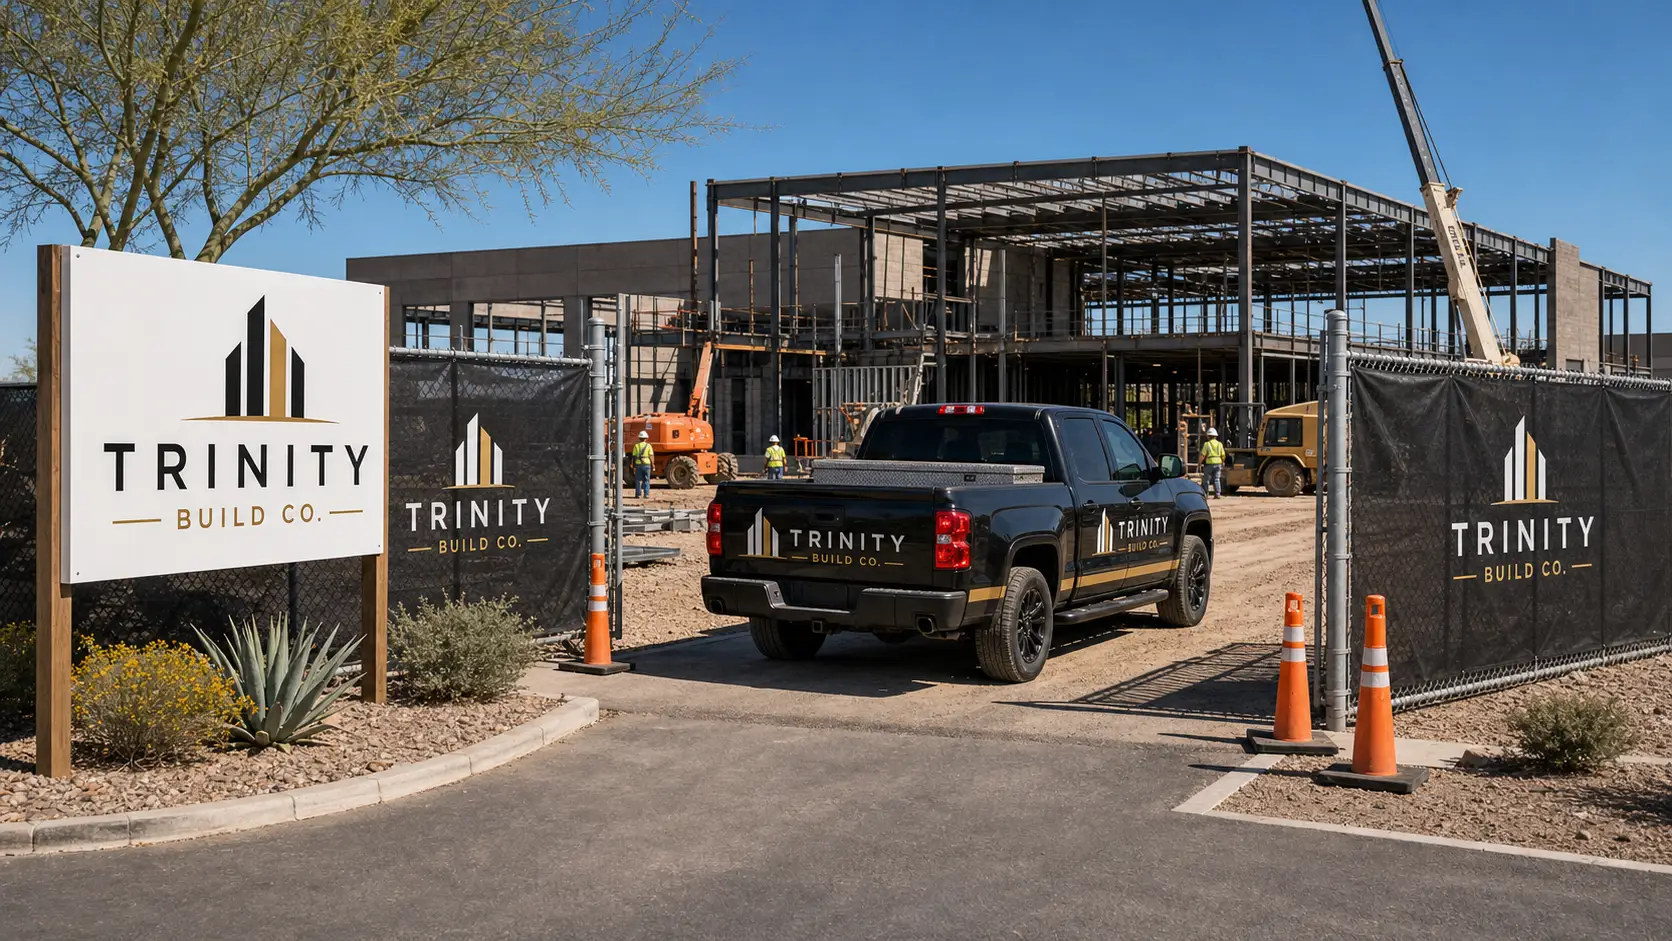
Clear scope boundaries, shared milestones, current decision logs, and coordinated site logistics help the team manage the points where residential, commercial, public, and infrastructure work come together.
Mixed-use work becomes more predictable when the team can see how one decision, handoff, or delay affects the other buildings, tenants, systems, and occupancy goals.
Responsibility and information are tracked where building uses, systems, scopes, and schedules intersect so gaps can be addressed early.
Design, permitting, utility, procurement, tenant, construction, and occupancy dates are reviewed as one connected sequence.
Current assumptions, approvals, cost considerations, and open questions give ownership a clear view of decisions affecting the full program.
Logistics and safety planning adapt as work zones, completed areas, tenant activity, and public access change through the project.
Project-specific answers depend on the documents, delivery method, contracts, jurisdiction, site conditions, and selected scope.
Residential, retail, office, parking, and public areas can have different systems, finish expectations, tenant decisions, inspection paths, operating hours, and occupancy goals while sharing the same structure, utilities, access, and site. The delivery plan must make those interfaces and responsibilities visible.
The team can map each intended release against life-safety conditions, permanent or temporary access, utilities, inspections, tenant readiness, shared-area completion, public separation, and authority requirements. The final sequence depends on the approved documents, jurisdiction, contracts, and owner priorities.
Construction input is most useful while the team can still evaluate logistics, system interfaces, scope boundaries, procurement, phasing, budget assumptions, and constructability without disrupting completed design. Trinity Build Co.'s role and timing are defined by the selected delivery method and agreement.
Schedule a consultation and get a straight answer on budget, schedule, and feasibility — before you commit a dollar.