
01
Preconstruction & Workplace Planning
Review program, budget, schedule, permitting, constructability, system criteria, finish expectations, and future flexibility before field work begins.
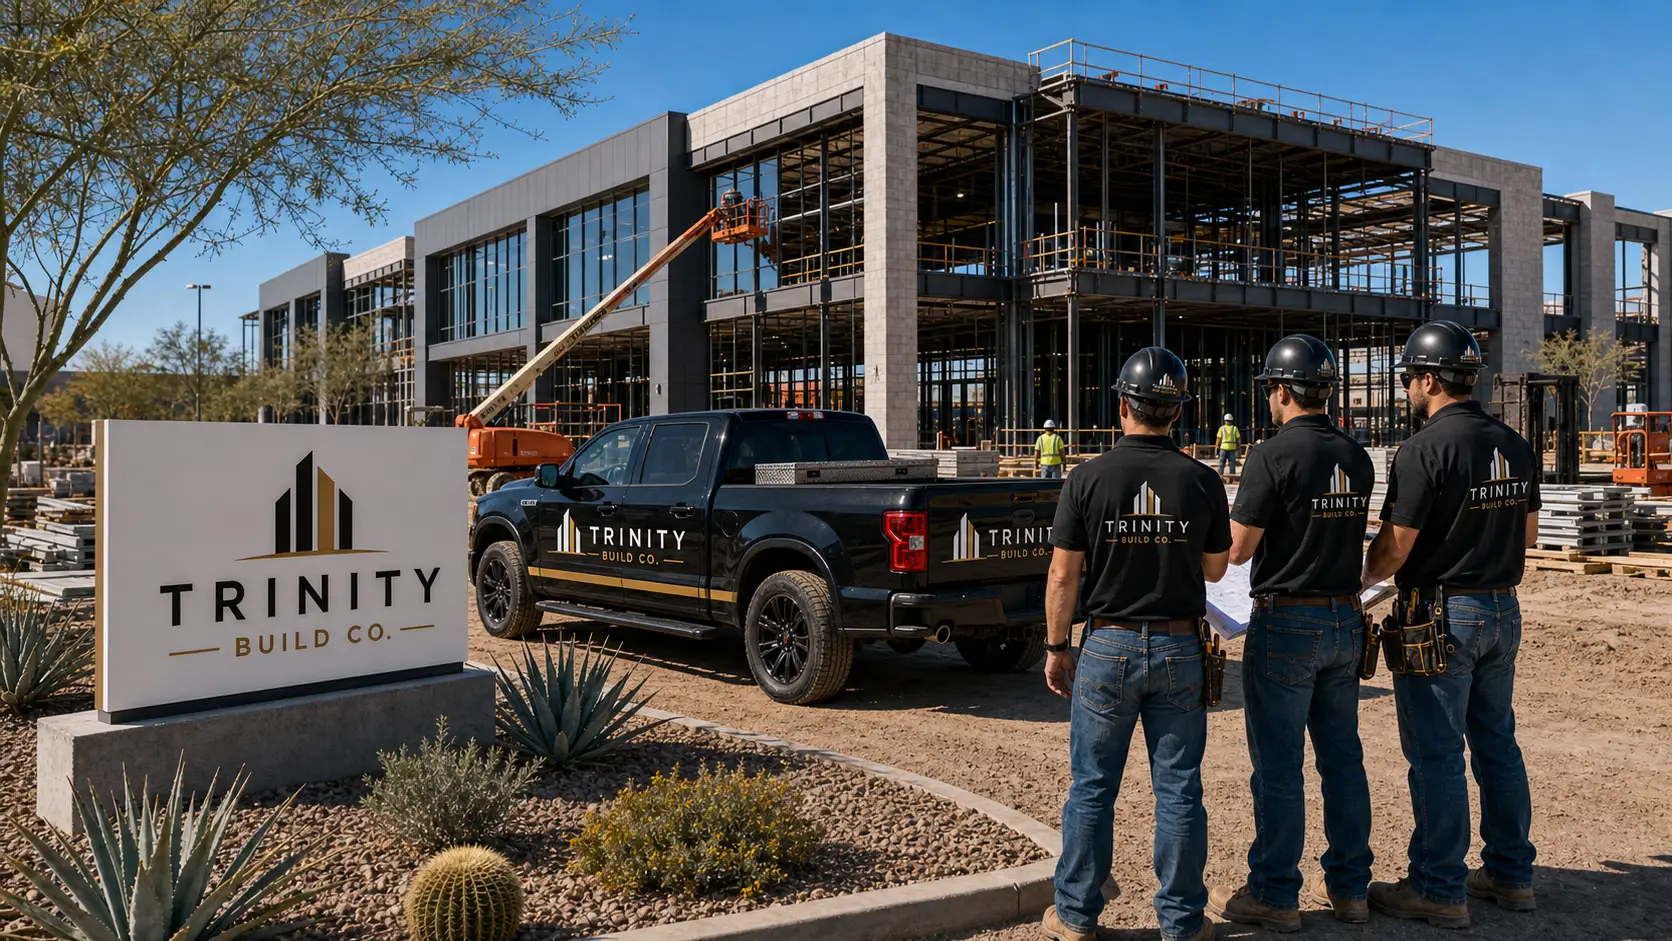
New office buildings, office build outs, and tenant improvements in Phoenix and across Arizona. We coordinate the structure, building systems, and interiors around the way your team will use the space.
An office build out turns an unfinished or existing space into a workplace. Partitions, ceilings, lighting, power, heating and cooling, plumbing, and finishes need to work together. New construction adds the site, structure, and exterior of the building. Each project starts by defining which work belongs in the contract.
Trinity Build Co. brings those decisions into one plan for budget, schedule, purchasing, inspections, and turnover. Owners, designers, landlords, and tenants can then see what needs a decision and when. If a building stays occupied during work, the plan must also address access, noise, dust, and utility interruptions.
Review program, budget, schedule, permitting, constructability, system criteria, finish expectations, and future flexibility before field work begins.
Coordinate site improvements, foundations, structural systems, roofing, glazing, exterior finishes, weather protection, and shell completion.
Plan power, lighting, HVAC, plumbing, fire protection, controls, technology pathways, and equipment access around performance and maintainability.
Organize partitions, ceilings, millwork, finishes, specialty features, furniture interfaces, landlord criteria, and tenant decisions within the project schedule.
Coordinate inspections, system testing, corrections, owner training, record information, occupancy requirements, and closeout deliverables defined by the agreement.
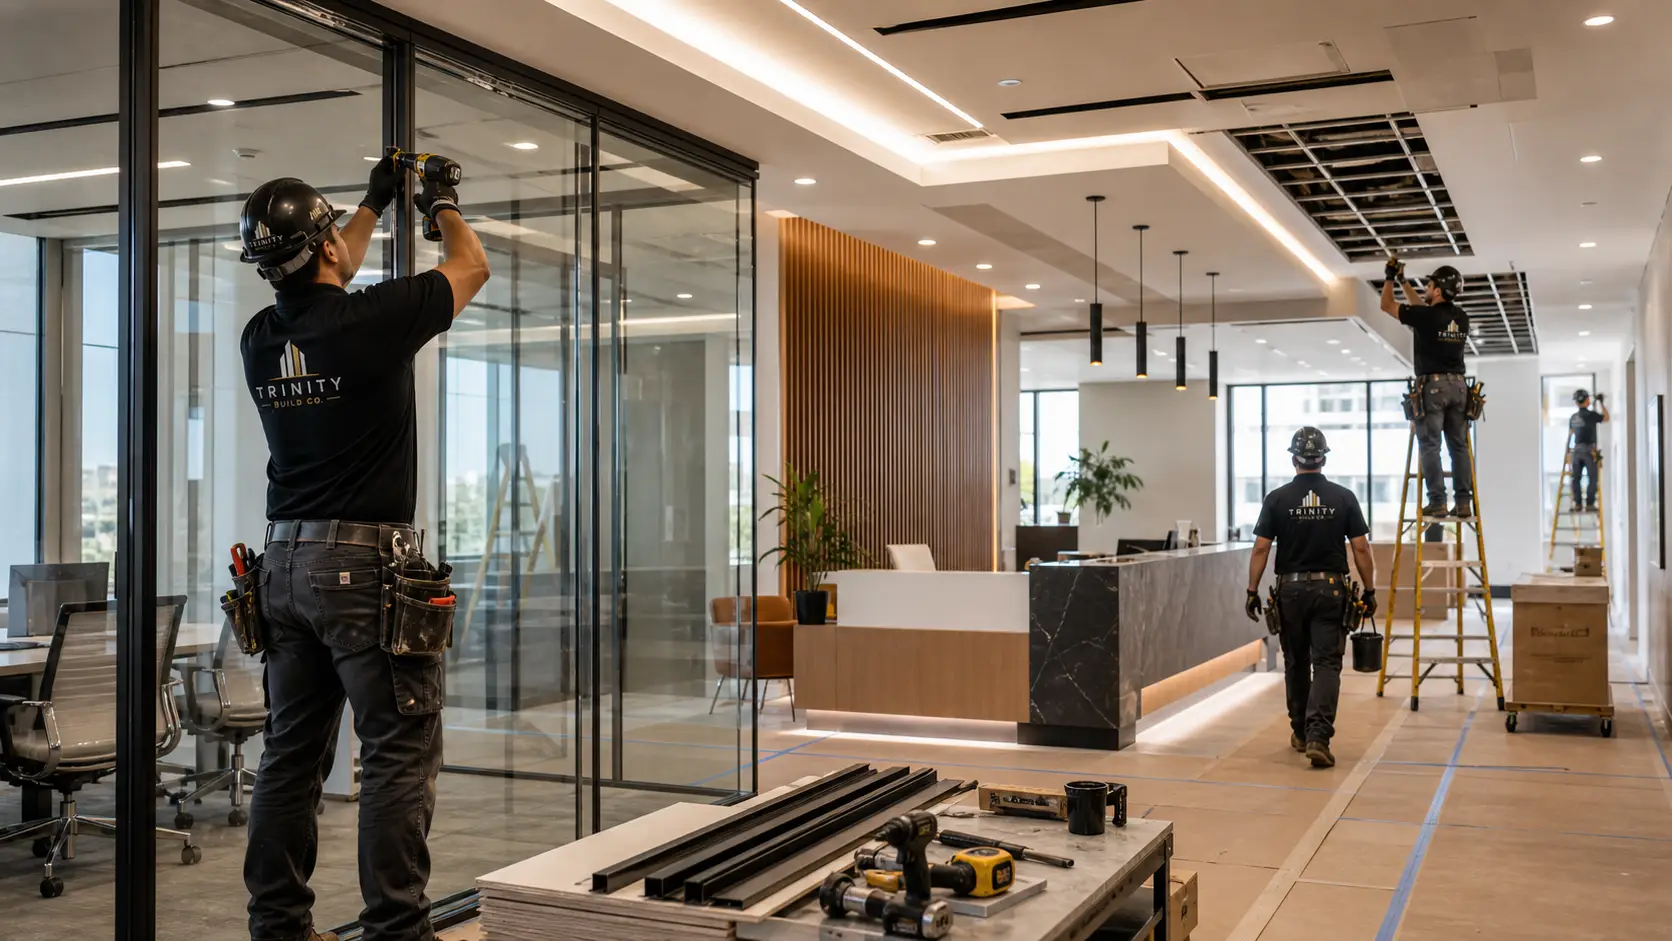
System access, controls, acoustics, lighting, finish transitions, hardware, and closeout information shape how an office performs after occupancy. Coordinating those details early supports a cleaner path to turnover.
Office projects move more smoothly when the base building, tenant scope, procurement, inspections, and occupancy requirements share one current schedule and decision process.
Base-building systems, shell milestones, tenant requirements, and interior decisions stay connected so downstream work has the information it needs.
Glazing, electrical equipment, mechanical equipment, controls, finish materials, and specialty items are tracked against approvals and required dates.
Mockups, first-in-place reviews, above-ceiling coordination, and documented quality checks help protect visible finishes and concealed systems.
Punch, testing, training, occupancy, and document requirements are planned early instead of being left to the final weeks of construction.
Project-specific answers depend on the documents, delivery method, contracts, jurisdiction, site conditions, and selected scope.
Office assignments may include ground-up construction, core-and-shell work, complete interiors, tenant improvements, or a defined combination. The project documents and contract establish the actual scope, while coordination keeps shell systems, landlord criteria, tenant requirements, and turnover milestones connected.
Phasing may be possible when the team plans work zones, access, noise and dust controls, utility interruptions, deliveries, life safety, temporary conditions, and daily communication around building operations. Feasibility and requirements depend on the property, authorities, contract, and approved project plan.
Potential long-lead items can include electrical and mechanical equipment, controls, glazing, doors and hardware, specialty lighting, finish materials, technology components, and custom millwork. Actual lead times change, so procurement tracking should be based on current selections, approvals, suppliers, and schedule needs.
Schedule a consultation and get a straight answer on budget, schedule, and feasibility — before you commit a dollar.